365 RURAL SE AVE, Salem, OR 97302
- $450,000
- 3
- BD
- 1
- BA
- 1,896
- SqFt




- List Price
- $450,000
- Days on Market
- 3
- Status
- ACTIVE
- MLS#
- 656185271
- Bedrooms
- 3
- Bathrooms
- 1
- Partial Bathrooms
- 1
- Living Area
- 1,896
- Lot Size
- 3, 000 to 4, 999 SqFt
- Region
- Marion Co: Southeast Salem
Property Description
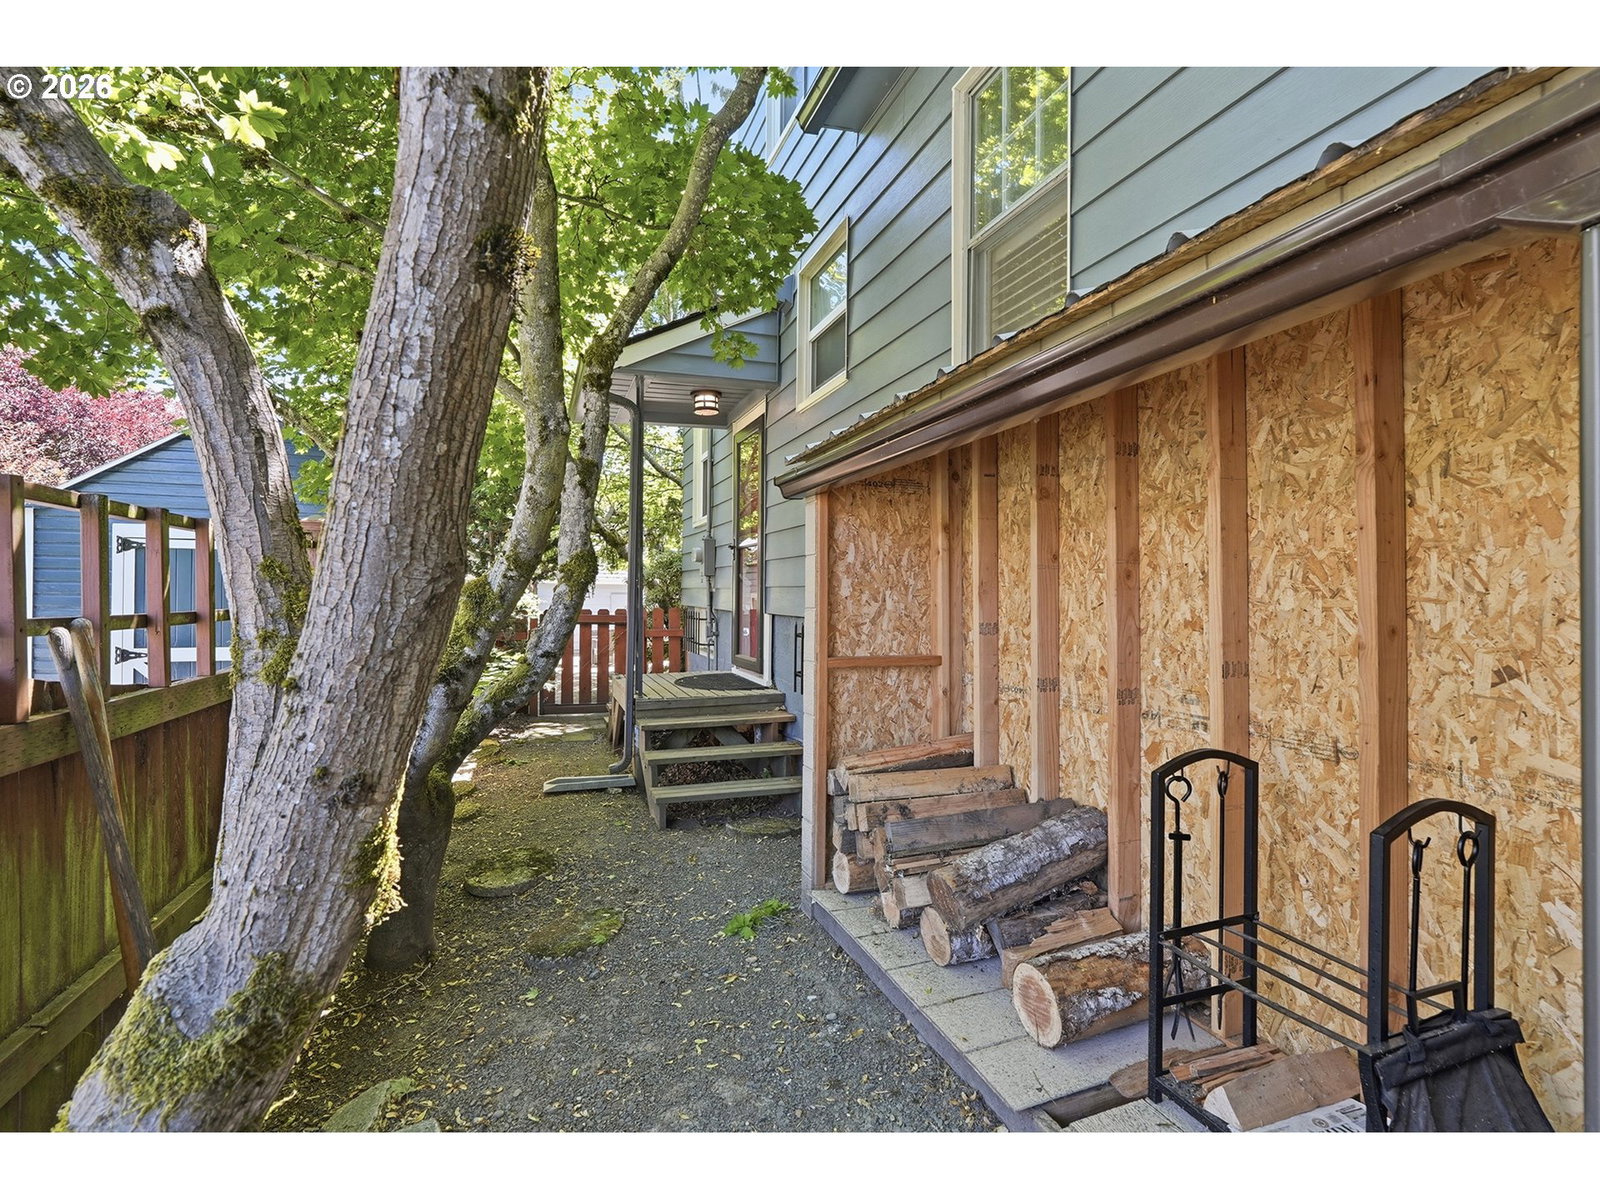
Charming 1920s Tudor in desirable Southeast Salem! Nestled in one of Salem's sought-after historic neighborhoods, this character-filled home is just minutes from Bush Park and down the street from South Salem High School. Situated on a spacious corner lot, the property offers a newly fenced yard, detached single-car garage, and RV parking.Inside, timeless charm meets modern comfort with a cozy living room featuring a fireplace, a formal dining room, and a charming kitchen complete with butcher block countertops. The versatile main-level bedroom is perfect for guests or a home office, with a full bathroom conveniently located on the main floor. Upstairs you'll find the primary bedroom and an additional bedroom, while the fully finished basement provides exceptional bonus living space with a family room, bonus room, half bath, and laundry area.Major updates provide peace of mind, including a new Owens Corning TruDefinition Duration roof (2025), new 3-ton central A/C (2026), fireplace insert (2024), HVAC and electrical upgrades (2024), and a new front and side yard fence (2025). With its classic Tudor architecture, thoughtful updates, and unbeatable Southeast Salem location, this move-in ready home offers the perfect blend of historic character and modern convenience.
/u.realgeeks.media/smiragroup/logo-icon-lg.png)
Additional Information
- Tax Amount
- $4,442
- Year Built
- 1925
- High School
- South Salem
- Elementary School
- McKinley
- Middle School
- Leslie
- Fireplaces Total
- 1
- Garage Spaces
- 1
- Garage Type
- Detached
- Acres
- 0.11
- Living Area
- 1,896
- Stories
- 3
- Property Type
- Single Family Residence
- Terms
- Cash, Conventional, FHA, VA Loan
- Master Bedroom Level
- Upper
- Cooling Description
- Central Air
- Fireplace Description
- Insert
- Fuel Description
- Gas
- Heating Description
- Forced Air
- Hot Water Description
- Gas
- Exterior Description
- Lap Siding
- Roof Type
- Composition
- Sewer Description
- Public Sewer
- Style
- English, Tudor
- Parking
- Driveway, On Street
- Parking Description
- Driveway, On Street
- Road Surface
- Paved
- Exterior Features
- Fenced, Yard
- Interior Features
- Hardwood Floors, Laundry, Wall to Wall Carpet
- Kitchen Appliances
- Dishwasher, Disposal, Free-Standing Gas Range, Free-Standing Refrigerator
Mortgage Calculator
Listing courtesy of Hustle & Heart Homes.
 The content relating to real estate for sale on this site comes in part from the IDX program of the RMLS of Portland, Oregon. Real Estate listings held by brokerage firms other than this firm are marked with the RMLS logo, and detailed information about these properties include the name of the listing's broker. Listing content is copyright © 2026 RMLS of Portland, Oregon. All information provided is deemed reliable but is not guaranteed and should be independently verified. This content last updated on . Some properties which appear for sale on this web site may subsequently have sold or may no longer be available.