49348 MCKENZIE HWY, Vida, OR 97488
- $1,200,000
- 4
- BD
- 3
- BA
- 2,772
- SqFt




- List Price
- $1,200,000
- Days on Market
- 121
- Status
- ACTIVE
- MLS#
- 656613126
- Bedrooms
- 4
- Bathrooms
- 3
- Partial Bathrooms
- 1
- Living Area
- 2,772
- Lot Size
- 1 to 2.99 Acres
- Region
- Lane Co: Mc Kenzie Valley
Property Description
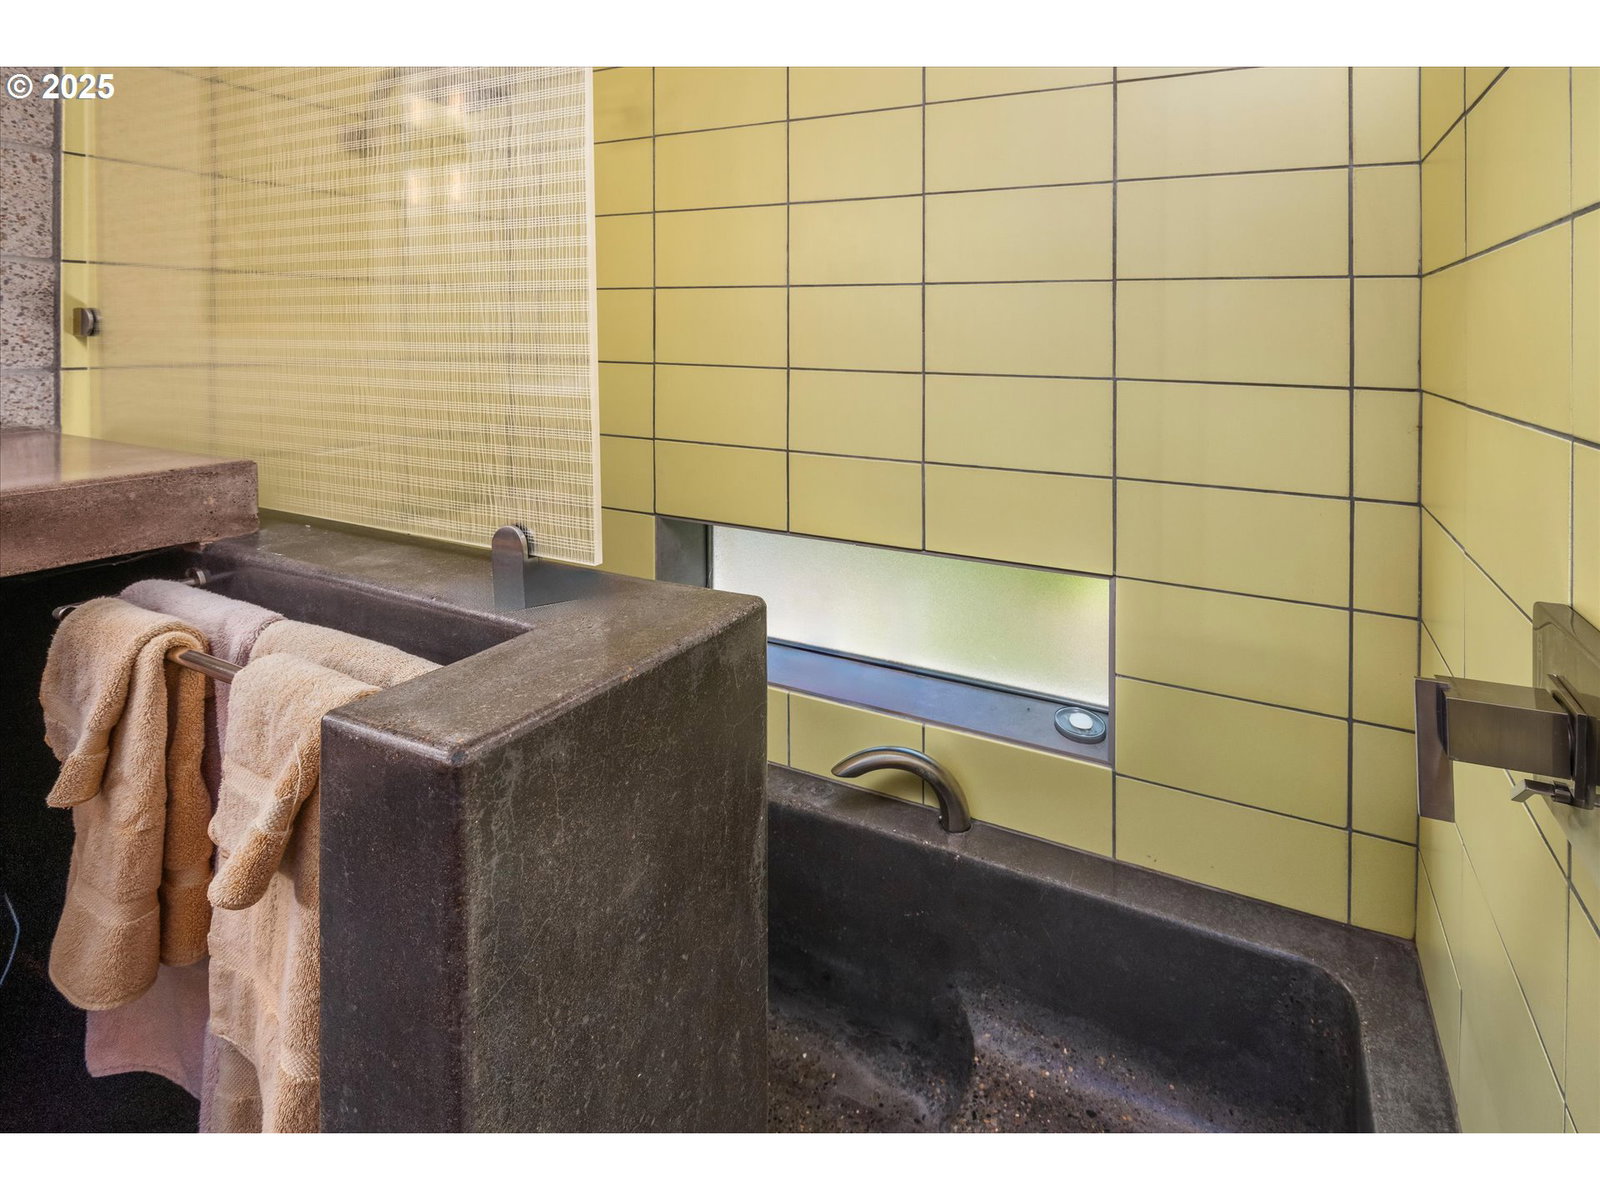
Featured in Oregon Home Magazine, this extraordinary riverfront retreat along the McKenzie River is a masterclass in thoughtful design, sustainability, and heartfelt legacy. Custom-designed and inspired by the owner’s multi-generational connection to the land, this one-of-a-kind home blends architecture, artistry, and Oregon’s natural beauty.Instead of a traditional floorplan, the home unfolds in a unique “pod” design—three detached structures that provide the perfect balance of togetherness and privacy. Each sleeping pod features spa-like bathrooms with sunken concrete tubs, serene views of Eagle Rock or the surrounding old-growth Douglas firs, and access to private decks nestled in the trees.At the heart of the home is the central pod: a dramatic, light-filled gathering space with a gourmet kitchen, spacious dining area, and inviting living room. A custom window seat captures breathtaking views of Eagle Rock, while a screened porch and catwalk-style deck create a seamless connection to the outdoors.Sustainable features include rainwater collection cisterns, operable windows for passive cooling, recycled PaperStone countertops, and thoughtful site design that preserves mature trees. Salvaged beams from the original A-frame cabin have been lovingly repurposed into the new structure, honoring the past while embracing the future.Whether as a primary residence or a vacation haven, this home offers a rare opportunity to experience timeless design, natural serenity, and enduring connection to one of Oregon’s most scenic rivers.
/u.realgeeks.media/smiragroup/logo-icon-lg.png)
Additional Information
- Tax Amount
- $6,636
- Year Built
- 2009
- High School
- McKenzie
- Elementary School
- McKenzie River
- Middle School
- McKenzie
- Fireplaces Total
- 1
- Garage Spaces
- 1
- Garage Type
- Detached
- Acres
- 1.62
- Living Area
- 2,772
- Stories
- 2
- Property Type
- Single Family Residence
- Terms
- Cash, Conventional
- Accessibility Features
- Caregiver Quarters, Garage on Main, Main Floor Bedroom w/Bath
- Master Bedroom Level
- Main
- Fireplace Description
- Wood Burning
- Fuel Description
- Propane, Wood Burning
- Heating Description
- Radiant
- Hot Water Description
- Propane
- Exterior Description
- Block, Wood Siding
- Roof Type
- Metal
- Sewer Description
- Standard Septic
- Style
- NW Contemporary
- Waterfront Description
- River Front
- View
- Mountain(s), River, Trees/Woods
- Parking
- Driveway
- Waterfront
- Yes
- Parking Description
- Driveway
- Road Surface
- Gravel
- Exterior Features
- Deck, Guest Quarters, RV Parking, Sauna, Yard
- Interior Features
- Ceiling Fan(s), High Speed Internet, Laundry, Separate Living Quarters/Apartment/Aux Living Unit, Vaulted Ceiling(s), Washer/Dryer, Wood Floors
- Kitchen Appliances
- Built-in Oven, Built-in Range, Cook Island, Dishwasher, Microwave, Pantry
Mortgage Calculator
Listing courtesy of Willhite Real Estate.
 The content relating to real estate for sale on this site comes in part from the IDX program of the RMLS of Portland, Oregon. Real Estate listings held by brokerage firms other than this firm are marked with the RMLS logo, and detailed information about these properties include the name of the listing's broker. Listing content is copyright © 2026 RMLS of Portland, Oregon. All information provided is deemed reliable but is not guaranteed and should be independently verified. This content last updated on . Some properties which appear for sale on this web site may subsequently have sold or may no longer be available.