701 TERRACE DR, Lake Oswego, OR 97034
- $2,495,000
- 4
- BD
- 4
- BA
- 3,852
- SqFt




- List Price
- $2,495,000
- Price Change
- ▼ $200,000 1785283427
- Days on Market
- 144
- Status
- ACTIVE
- MLS#
- 663841569
- Bedrooms
- 4
- Bathrooms
- 4
- Partial Bathrooms
- 1
- Living Area
- 3,852
- Lot Size
- 15, 000 to 19, 999 SqFt
- Region
- Lake Oswego, West Linn
Property Description
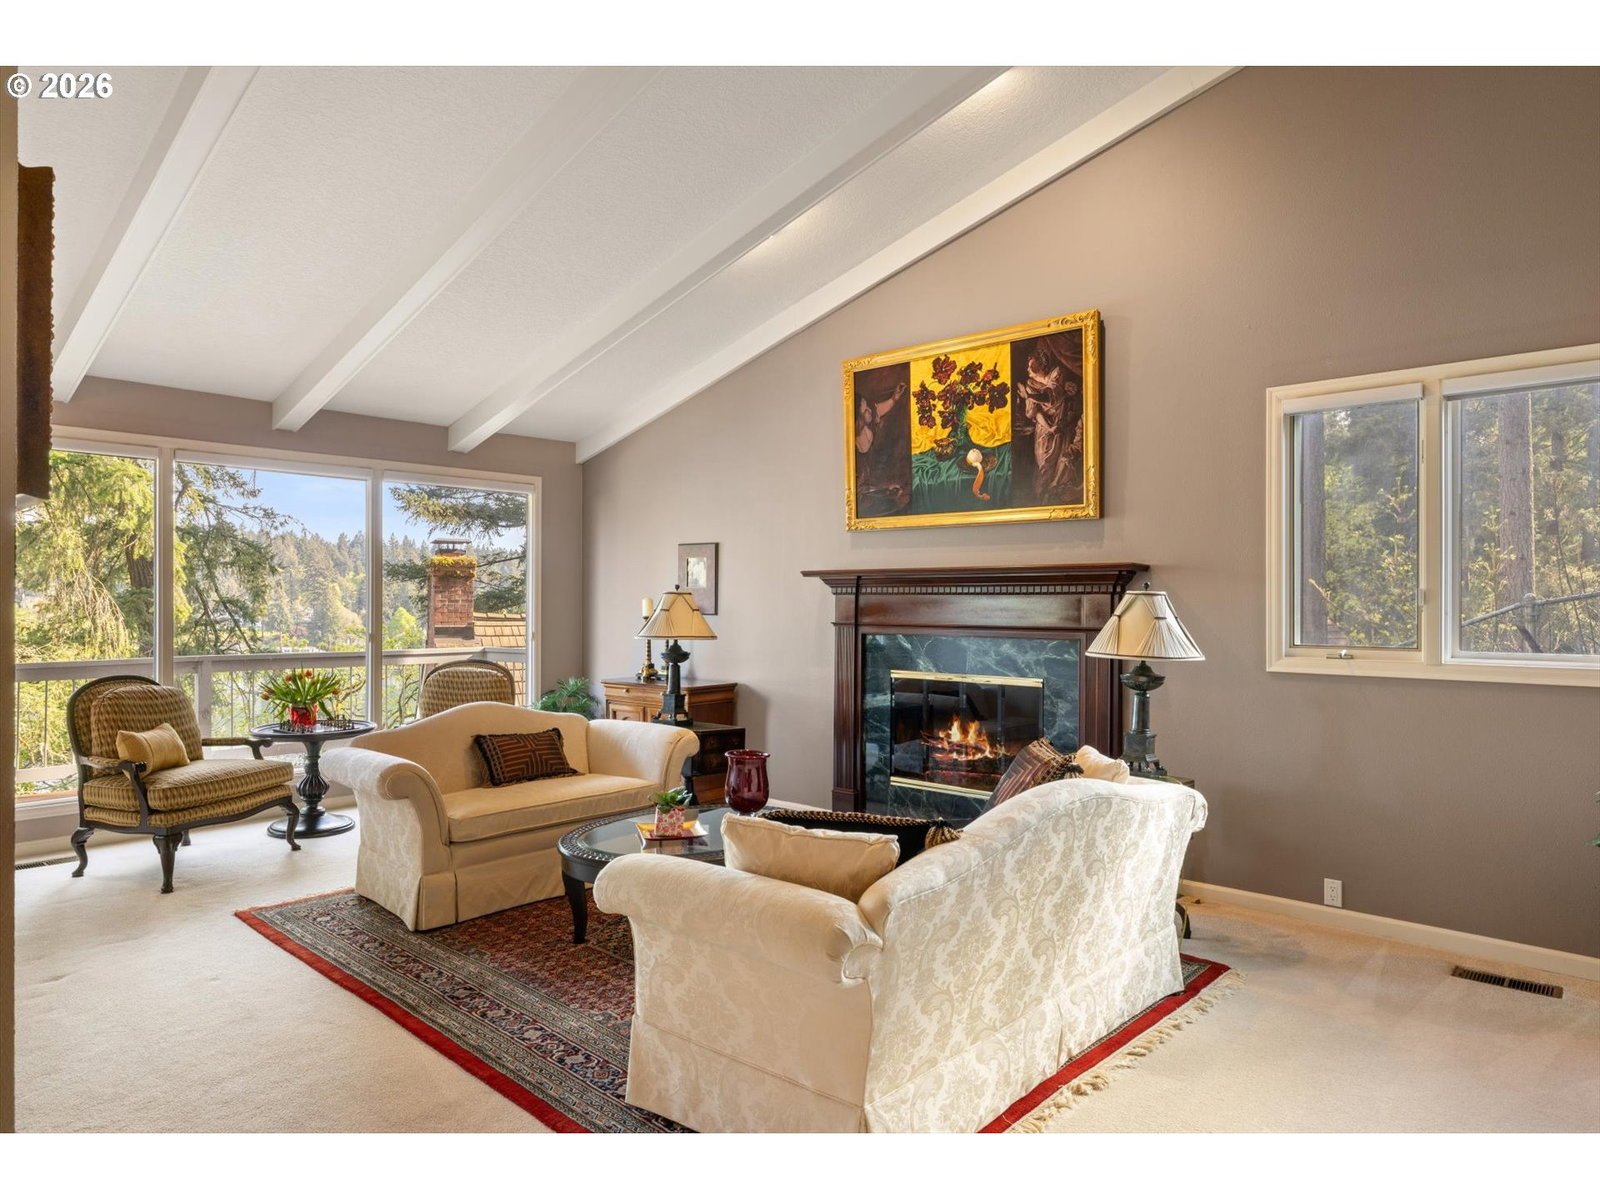
Set on a private 0.42-acre lot in Lake Oswego’s coveted Palisades neighborhood, this lakefront traditional offers sweeping Oswego Lake views and exceptional indoor-outdoor living. The 3,852-square-foot home features vaulted ceilings, sunken living room, formal dining, and an open kitchen / great room that flows seamlessly to outdoor entertaining spaces through French doors. A standout feature is the recently rebuilt private boathouse with an expansive rooftop deck complemented with a dock, boat lift, landscaped grounds, and irrigation supported by deeded water rights—an ideal setting for lakeside gatherings as bald eagles and herons pass overhead.The upper-level primary suite includes a sitting area, dual walk-in closets, and a well-appointed bath. Three large additional bedrooms and a dedicated office offer custom built-ins and generous space.Other recent capital improvements are dual HVAC systems, water heaters, and a whole-house generator, providing year-round comfort and reliability. Additional features include a large two-car garage and security system. With access to top-rated Lake Oswego schools, this is a rare opportunity to own a true legacy waterfront property.
/u.realgeeks.media/smiragroup/logo-icon-lg.png)
Additional Information
- Tax Amount
- $28,046
- Year Built
- 1969
- High School
- Lakeridge
- Elementary School
- Hallinan
- Middle School
- Lakeridge
- Fireplaces Total
- 2
- Garage Spaces
- 2
- Garage Type
- Attached
- Hoa Fee
- $2,985
- Hoa Payment Freq
- Annually
- Acres
- 0.42
- Living Area
- 3,852
- Stories
- 2
- Subdivision
- Mcvey Southshore
- Property Type
- Single Family Residence
- Terms
- Cash, Conventional
- Accessibility Features
- Accessible Full Bath, Garage on Main, Main Floor Bedroom w/Bath, Utility Room On Main, Walk-in Shower
- Master Bedroom Level
- Upper
- Cooling Description
- Central Air
- Fireplace Description
- Gas
- Fuel Description
- Electricity, Gas
- Heating Description
- Forced Air
- Hot Water Description
- Electricity, Gas
- Exterior Description
- Brick, Cedar
- Roof Type
- Composition
- Sewer Description
- Public Sewer
- Style
- Traditional
- Waterfront Description
- Lake
- View
- Lake
- Parking
- Driveway
- Waterfront
- Yes
- Security Or Entry
- Security System Owned
- Parking Description
- Driveway
- Road Surface
- Paved
- Exterior Features
- Boat House, Covered Patio, Deck, Dock, Fenced, Garden, Gas Hookup, Outbuilding, Sprinkler, Storm Door(s), Yard
- Interior Features
- Air Cleaner, Ceiling Fan(s), Garage Door Opener, Hardwood Floors
- Kitchen Appliances
- Built-in Oven, Convection Oven, Dishwasher, Disposal, Down Draft, Free-Standing Refrigerator, Gas Appliances, Granite, Instant Hot Water, Microwave, Plumbed For Ice Maker, Stainless Steel Appliance(s), Water Purifier
Mortgage Calculator
Listing courtesy of Harnish Company Realtors.
 The content relating to real estate for sale on this site comes in part from the IDX program of the RMLS of Portland, Oregon. Real Estate listings held by brokerage firms other than this firm are marked with the RMLS logo, and detailed information about these properties include the name of the listing's broker. Listing content is copyright © 2026 RMLS of Portland, Oregon. All information provided is deemed reliable but is not guaranteed and should be independently verified. This content last updated on . Some properties which appear for sale on this web site may subsequently have sold or may no longer be available.