3880 SUMMERLINN DR, West Linn, OR 97068
- $349,900
- 2
- BD
- 2
- BA
- 1,298
- SqFt




- List Price
- $349,900
- Price Change
- ▼ $10,000 1788485484
- Days on Market
- 48
- Status
- ACTIVE
- MLS#
- 675389540
- Bedrooms
- 2
- Bathrooms
- 2
- Partial Bathrooms
- 1
- Living Area
- 1,298
- Region
- Lake Oswego, West Linn
Property Description
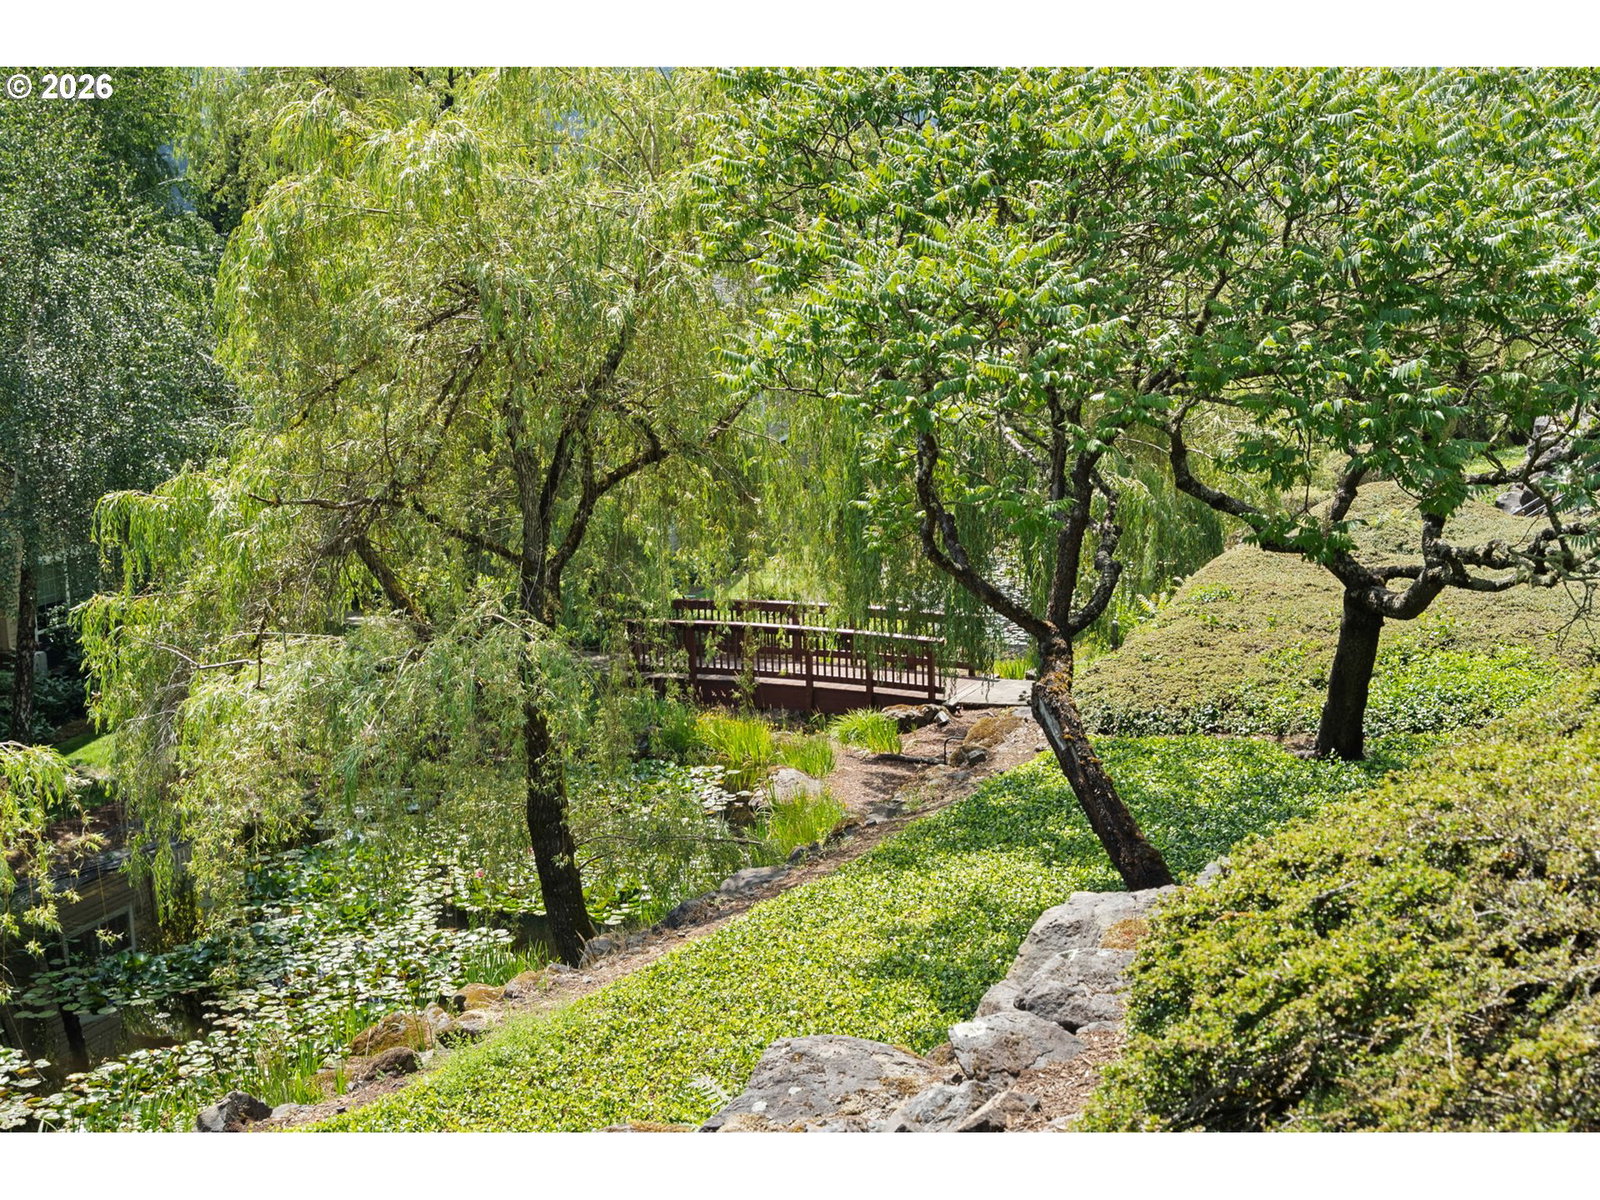
Nestled in one of West Linn's most desirable condo communities, this corner-unit townhome offers the perfect combination of privacy, comfort, and abundant natural light. With a sunny southern exposure and peaceful private balcony, you'll enjoy tranquil outdoor living and beautiful views from multiple windows throughout the home. This thoughtfully designed three-story residence features 2 bedrooms, 2½ bathrooms, and an inviting, open floor plan. Rich engineered hardwood floors flow throughout the main living areas, complemented by stainless steel appliances, custom 2-inch wood blinds, and a built-in desk that's ideal for working from home.A charming lofted sitting area provides the perfect space for a reading nook, home office, or cozy retreat, while the quiet corner location offers added privacy and a welcoming sense of space. The new solid wood front door with a retractable screen allows you to enjoy fresh air year-round, and the stair lift to the garage adds convenience and accessibility. Whether you're enjoying your morning coffee on the balcony, taking in the views, or relaxing in the light-filled living spaces, this move-in-ready home delivers the low-maintenance lifestyle you've been looking for—all in a prime West Linn location close to shopping, restaurants, parks, and top-rated schools.
/u.realgeeks.media/smiragroup/logo-icon-lg.png)
Additional Information
- Tax Amount
- $4,883
- Year Built
- 2005
- High School
- West Linn
- Elementary School
- Willamette
- Middle School
- Athey Creek
- Fireplaces Total
- 1
- Garage Spaces
- 1
- Garage Type
- Attached
- Hoa Fee
- $561
- Living Area
- 1,298
- Stories
- 3
- Property Type
- Condominium
- Terms
- Conventional, FHA
- Accessibility Features
- Stair Lift
- Master Bedroom Level
- Upper
- Cooling Description
- Central Air
- Fireplace Description
- Gas
- Fuel Description
- Electricity
- Heating Description
- Forced Air
- Hot Water Description
- Electricity
- Exterior Description
- Cement Siding
- Roof Type
- Composition
- Sewer Description
- Public Sewer
- Style
- Townhouse
- View
- Territorial
- Parking
- Driveway
- Parking Description
- Driveway
- Covenants/Restrictions
- Yes
- Road Surface
- Paved
Mortgage Calculator
Listing courtesy of eXp Realty, LLC.
 The content relating to real estate for sale on this site comes in part from the IDX program of the RMLS of Portland, Oregon. Real Estate listings held by brokerage firms other than this firm are marked with the RMLS logo, and detailed information about these properties include the name of the listing's broker. Listing content is copyright © 2026 RMLS of Portland, Oregon. All information provided is deemed reliable but is not guaranteed and should be independently verified. This content last updated on . Some properties which appear for sale on this web site may subsequently have sold or may no longer be available.