1917 N HYSSOP ST, Canby, OR 97013
- $625,000
- 3
- BD
- 2
- BA
- 1,889
- SqFt






- List Price
- $625,000
- Price Change
- ▼ $14,900 1786064387
- Days on Market
- 64
- Status
- ACTIVE
- MLS#
- 685089628
- Bedrooms
- 3
- Bathrooms
- 2
- Living Area
- 1,889
- Lot Size
- 7, 000 to 9, 999 SqFt
- Region
- Oregon City, Beavercreek, Canby, Molalla, Mulino
Property Description
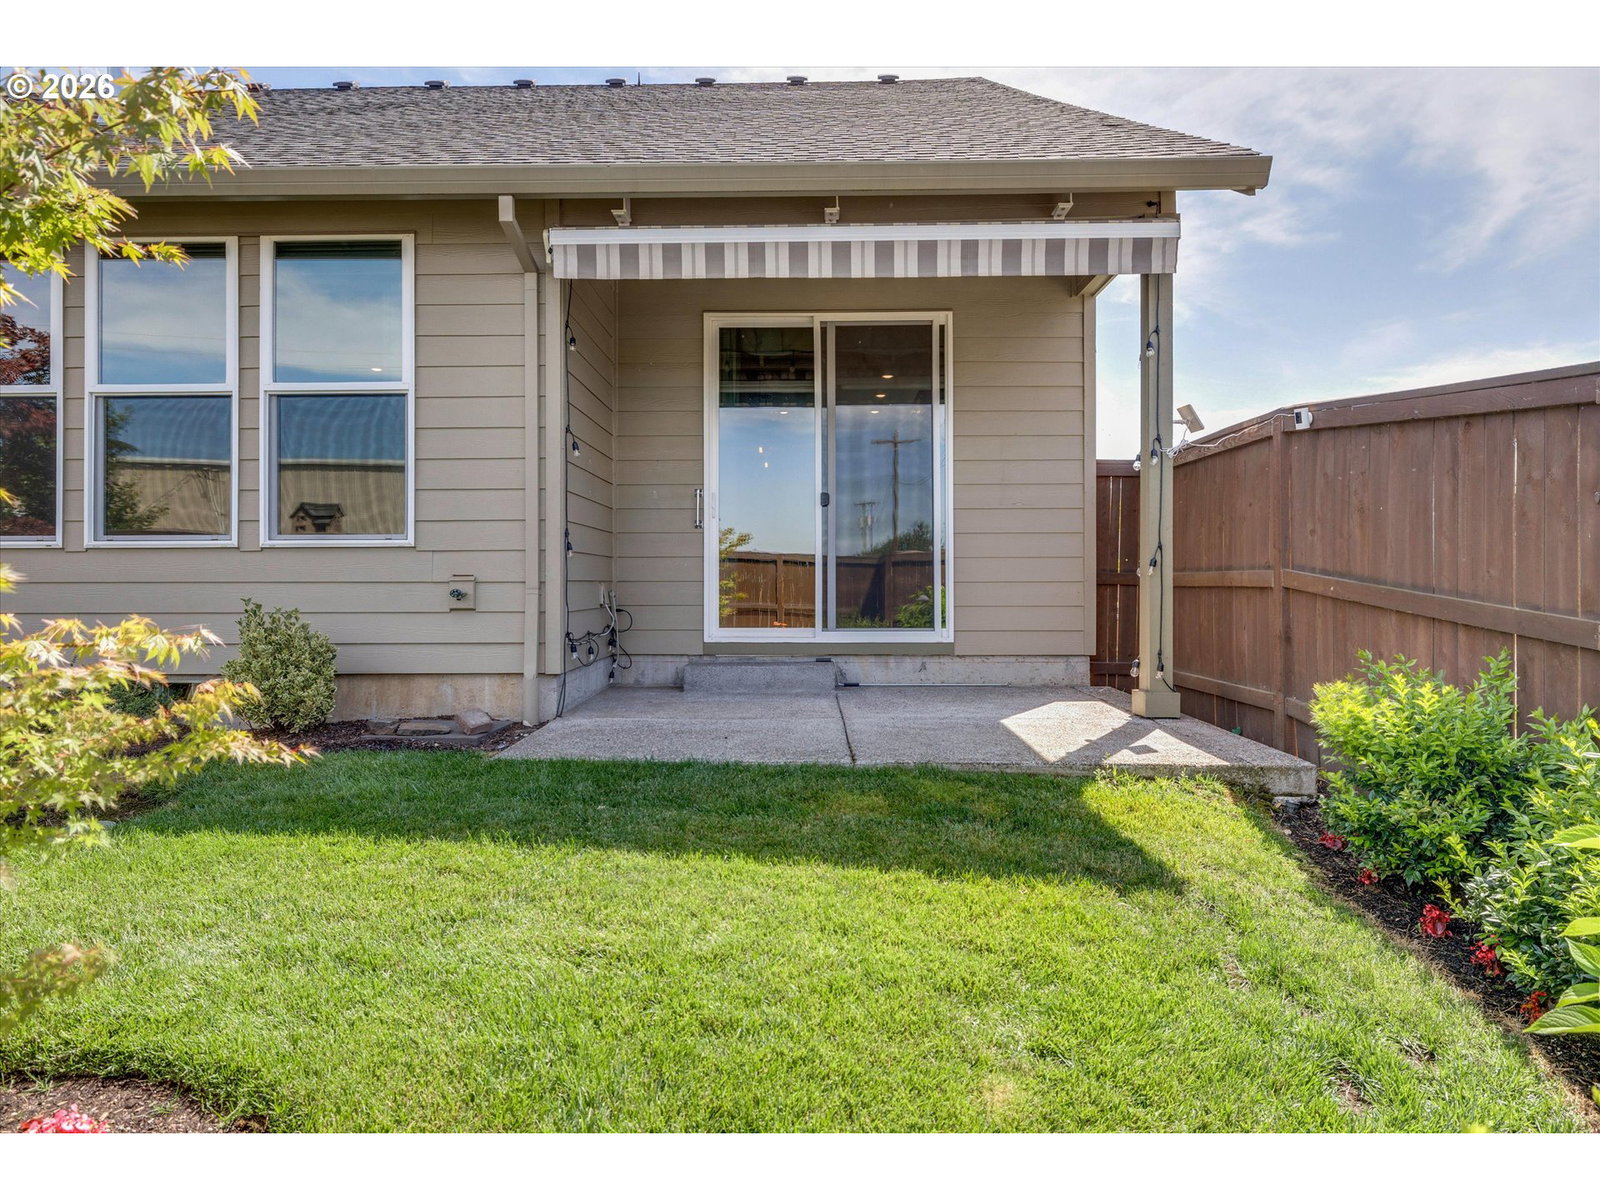
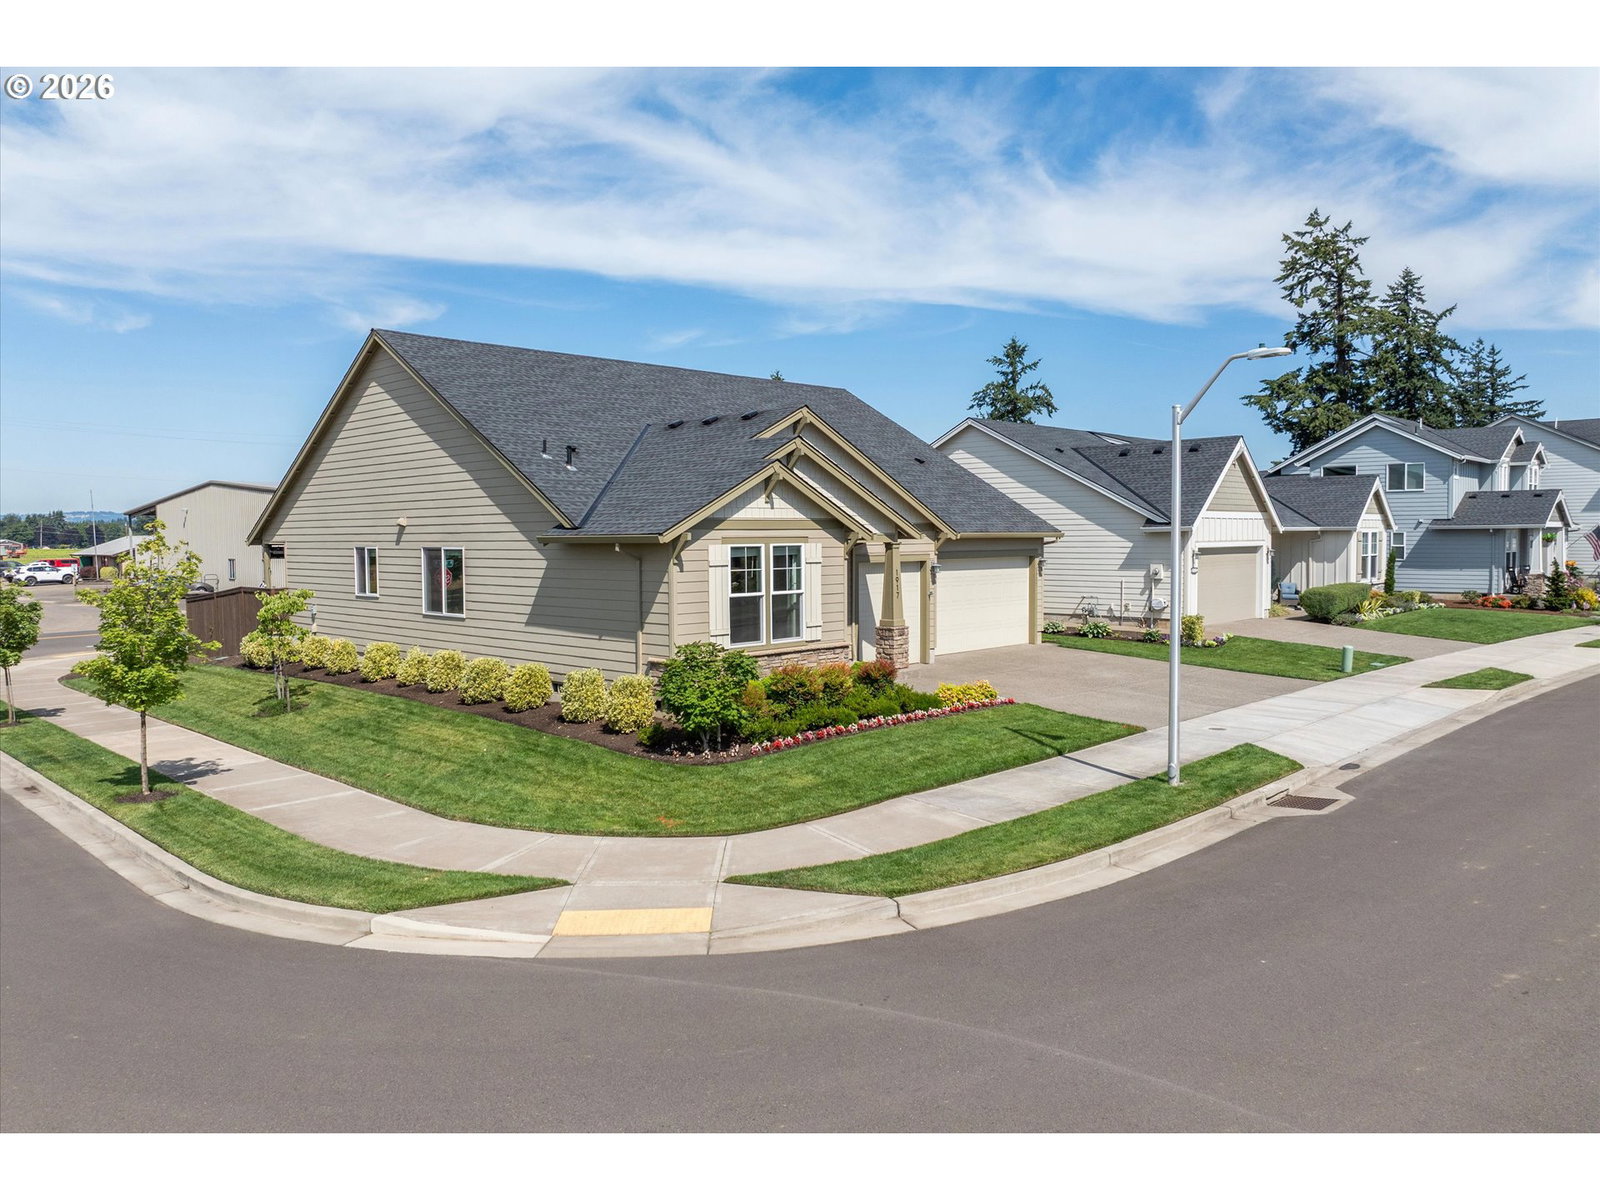
OPEN SAT 9/12 12-2pm! New Price! Upgrades galore in this beautiful North Canby gem! Designed with comfort and style in mind, this home features wide hallways, high ceilings, and an inviting great room floor plan with a cozy gas fireplace. The spacious kitchen is a standout with a large quartz island, pantry featuring custom wood shelving and pull-out storage, and abundant workspace for cooking and entertaining. The well-appointed laundry room includes a deep utility sink, while gas heat and central air provide year-round comfort. Thoughtful upgrades continue throughout with wood blinds, underground sprinklers, attractive landscaping, and a fully fenced backyard. Relax on the covered patio with the convenience of a remote-controlled electric awning.The generous primary suite offers a spa-like bath with double sinks, a soaking tub, walk-in shower, and an oversized walk-in closet complete with extensive built-in shelving. Situated on a desirable corner lot with no neighbors behind, this home offers added privacy and a peaceful setting.
/u.realgeeks.media/smiragroup/logo-icon-lg.png)
Additional Information
- Tax Amount
- $6,166
- Year Built
- 2022
- High School
- Canby
- Elementary School
- Eccles
- Middle School
- Baker Prairie
- Fireplaces Total
- 1
- Garage Spaces
- 3
- Garage Type
- Attached
- Hoa Fee
- $29
- Hoa Payment Freq
- Monthly
- Acres
- 0.17
- Living Area
- 1,889
- Stories
- 1
- Subdivision
- Dodd's Farm
- Property Type
- Single Family Residence
- Terms
- Cash, Conventional
- Accessibility Features
- Garage on Main, Main Floor Bedroom w/Bath, Minimal Steps, One Level, Utility Room On Main
- Master Bedroom Level
- Main
- Cooling Description
- Central Air
- Fireplace Description
- Gas
- Fuel Description
- Gas
- Heating Description
- Forced Air
- Hot Water Description
- Gas
- Exterior Description
- Cultured Stone, Lap Siding
- Roof Type
- Composition
- Sewer Description
- Public Sewer
- Style
- 1 Story, Traditional
- Parking
- Driveway
- Parking Description
- Driveway
- Covenants/Restrictions
- Yes
- Road Surface
- Paved
- Exterior Features
- Covered Patio, Fenced, Sprinkler
- Interior Features
- Laminate Flooring, Laundry, Quartz, Soaking Tub, Tile Floor
- Kitchen Appliances
- Convection Oven, Dishwasher, Disposal, Gas Appliances, Island, Microwave, Quartz, Stainless Steel Appliance(s)
Mortgage Calculator
Listing courtesy of Better Homes & Gardens Realty.
 The content relating to real estate for sale on this site comes in part from the IDX program of the RMLS of Portland, Oregon. Real Estate listings held by brokerage firms other than this firm are marked with the RMLS logo, and detailed information about these properties include the name of the listing's broker. Listing content is copyright © 2026 RMLS of Portland, Oregon. All information provided is deemed reliable but is not guaranteed and should be independently verified. This content last updated on . Some properties which appear for sale on this web site may subsequently have sold or may no longer be available.