28600 JONES DR, Foster, OR 97345
- $750,000
- 2
- BD
- 2
- BA
- 1,480
- SqFt




- List Price
- $750,000
- Price Change
- ▼ $45,000 1784002899
- Days on Market
- 47
- Status
- ACTIVE
- MLS#
- 692868083
- Bedrooms
- 2
- Bathrooms
- 2
- Living Area
- 1,480
- Lot Size
- 20 to 49.99 Acres
- Region
- Linn County
Property Description
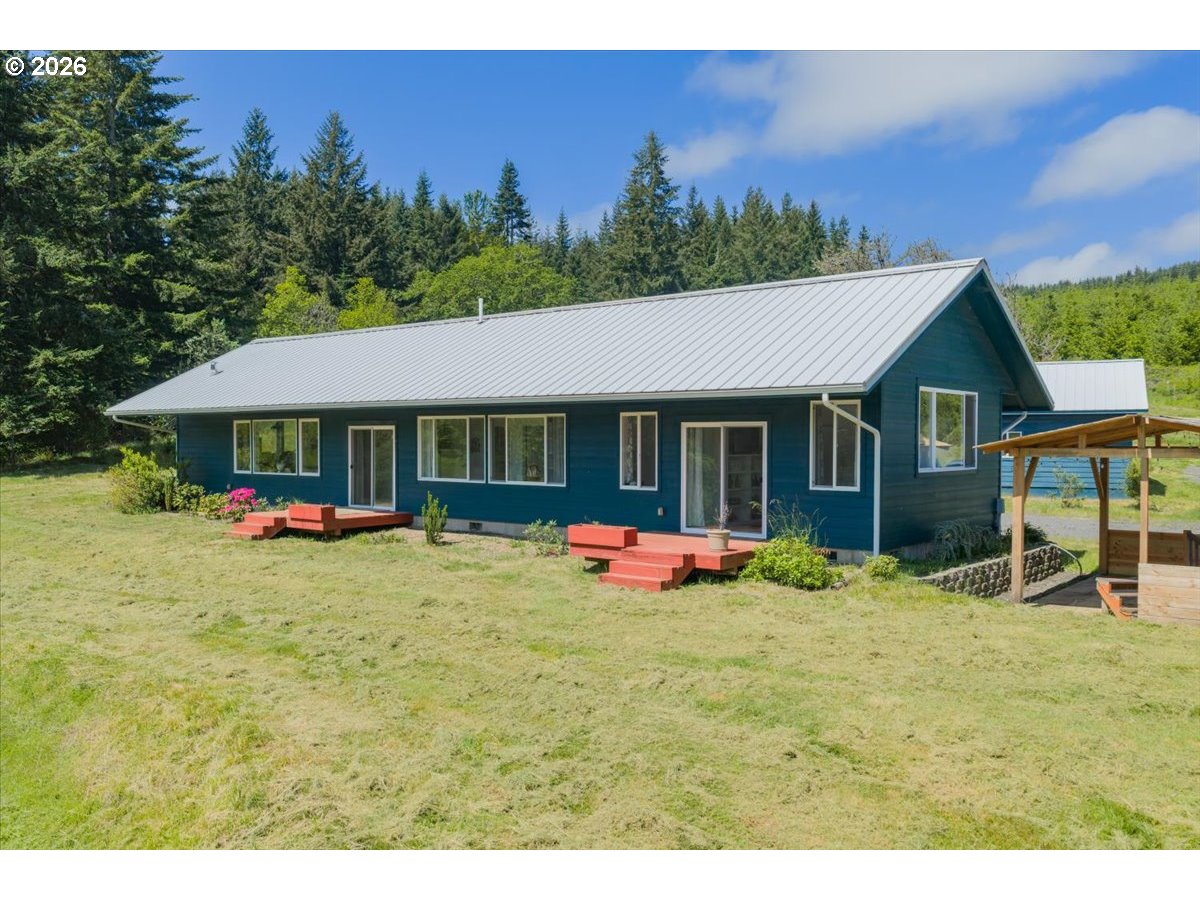
Tucked away at the end of a long gated drive, this exceptional 21.92-acre retreat offers a rare opportunity to live immersed in nature while enjoying the comfort and craftsmanship of a thoughtfully designed home. Bordering private timberland for added privacy, the property features 5 ponds, 3 creeks, and water rights creating a stunning natural setting rich with wildlife. Built in 2019, the home combines warmth and quality with oak hardwood floors, radiant floor heat, built-in bookcases, and walk-in tile showers in both bathrooms. Large windows capture peaceful views of the surrounding landscape, while multiple decks and a detached covered patio or hot tub area create ideal spaces to relax and unwind year-round. Designed for both comfort and self-sufficiency, the property includes 2 wells, one serving the home and the other supports irrigation & the greenhouse. The land is beautifully equipped with mature fruit and nut trees including pear, apple, plum, cherry, hazelnut, walnut, and chestnut trees, along with grape vines, fenced garden area, greenhouse, and chicken coop. A barn, detached garage with 220 power, and generator hookup provide flexibility for hobbies, storage, animals, or equipment. Located just minutes from Foster Lake recreation, this property offers the lifestyle, privacy, and connection to nature that are increasingly hard to find.
/u.realgeeks.media/smiragroup/logo-icon-lg.png)
Additional Information
- Tax Amount
- $4,530
- Year Built
- 2019
- High School
- Sweet Home
- Elementary School
- Foster
- Middle School
- Sweet Home
- Garage Spaces
- 2
- Garage Type
- Detached
- Acres
- 21.92
- Living Area
- 1,480
- Stories
- 1
- Property Type
- Single Family Residence
- Terms
- Cash, Conventional, FHA, VA Loan
- Master Bedroom Level
- Main
- Fuel Description
- Propane
- Heating Description
- Radiant
- Exterior Description
- Cement Siding, Lap Siding
- Roof Type
- Metal
- Sewer Description
- Standard Septic
- Style
- 1 Story, Modern
- View
- Mountain(s), Pond
- Parking
- Driveway
- Parking Description
- Driveway
- Exterior Features
- Deck, Tool Shed, Workshop
- Interior Features
- Tile Floor, Wood Floors
- Kitchen Appliances
- Built-in Range, Dishwasher, Island
Mortgage Calculator
Listing courtesy of Keller Williams Realty Mid Willamette.
 The content relating to real estate for sale on this site comes in part from the IDX program of the RMLS of Portland, Oregon. Real Estate listings held by brokerage firms other than this firm are marked with the RMLS logo, and detailed information about these properties include the name of the listing's broker. Listing content is copyright © 2026 RMLS of Portland, Oregon. All information provided is deemed reliable but is not guaranteed and should be independently verified. This content last updated on . Some properties which appear for sale on this web site may subsequently have sold or may no longer be available.