75 NW MEADOW DR, Beaverton, OR 97006
- $679,000
- 3
- BD
- 2
- BA
- 1,848
- SqFt




- List Price
- $679,000
- Price Change
- ▼ $20,900 1786746287
- Days on Market
- 121
- Status
- ACTIVE
- MLS#
- 694517164
- Bedrooms
- 3
- Bathrooms
- 2
- Living Area
- 1,848
- Lot Size
- 10, 000 to 14, 999 SqFt
- Region
- Beaverton, Aloha
Property Description
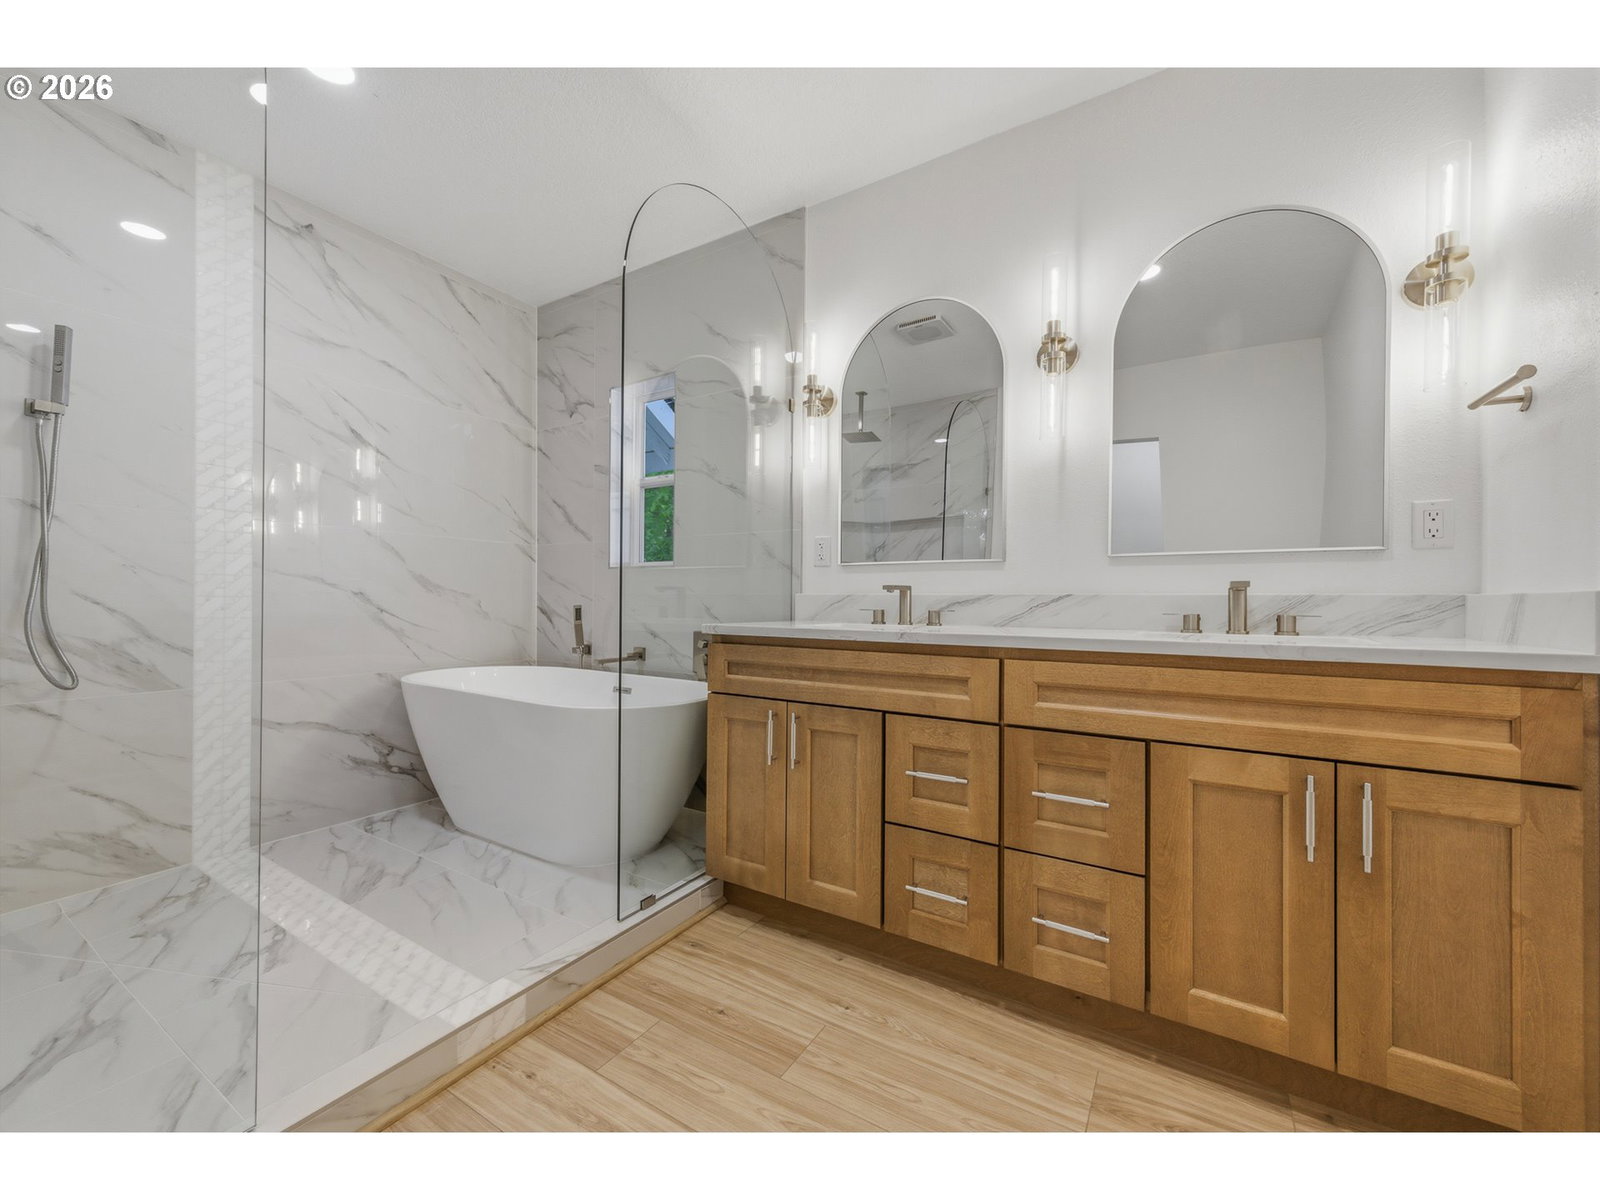
PRICE CUT. LUXURIOUS fully remodeled one-level home featuring a new roof, new furnace, new air conditioning, fresh exterior and interior paint, new flooring. New attic insulation and most of the plumbing is replaced. Completely renovated from top to bottom, this move-in-ready home features an open-concept floor plan filled with natural light, brand-new laminate flooring, modern lighting, and premium craftsmanship in every detail.The luxurious chef’s kitchen is the true centerpiece of the home, showcasing custom cabinetry, quartz countertops, elegant backsplash tile, stainless steel appliances, a large waterfall island, and abundant storage — perfect for entertaining and everyday living.The spacious living area features a stunning modern fireplace with custom wood accent wall, creating a warm yet sophisticated atmosphere. Both bathrooms have been fully remodeled with spa-inspired finishes, designer tile work, modern vanities, and a beautiful freestanding soaking tub. The primary suite also offers a custom-designed closet system for exceptional storage and organization.Enjoy relaxing mornings on the charming covered front porch. Prime location close to Nike and Intel with convenient access to shopping, dining, parks, and major employers.--
/u.realgeeks.media/smiragroup/logo-icon-lg.png)
Additional Information
- Tax Amount
- $4,898
- Year Built
- 1940
- High School
- Sunset
- Elementary School
- Barnes
- Middle School
- Meadow Park
- Fireplaces Total
- 1
- Garage Type
- Carport
- Acres
- 0.23
- Living Area
- 1,848
- Stories
- 1
- Property Type
- Single Family Residence
- Terms
- Cash, Conventional, FHA
- Accessibility Features
- Accessible Doors, Accessible Full Bath, Ground Level, Main Floor Bedroom w/Bath, One Level
- Master Bedroom Level
- Main
- Cooling Description
- Central Air
- Fireplace Description
- Electric, Propane
- Fuel Description
- Electricity
- Heating Description
- Forced Air
- Hot Water Description
- Gas
- Exterior Description
- T-111 Siding
- Roof Type
- Composition
- Sewer Description
- Public Sewer
- Style
- 1 Story, Ranch
- View
- Territorial
- Parking
- Carport, Covered
- Parking Description
- Carport, Covered
- Road Surface
- Paved
- Exterior Features
- Tool Shed
- Interior Features
- Laundry, Luxury Vinyl Plank, Quartz, Washer/Dryer
- Kitchen Appliances
- Built-in Oven, Built-in Range, Built-in Refrigerator, Convection Oven, Cooktop, Dishwasher, Disposal, Gas Appliances, Microwave, Pantry, Quartz, Range Hood, Tile
Mortgage Calculator
Listing courtesy of MORE Realty.
 The content relating to real estate for sale on this site comes in part from the IDX program of the RMLS of Portland, Oregon. Real Estate listings held by brokerage firms other than this firm are marked with the RMLS logo, and detailed information about these properties include the name of the listing's broker. Listing content is copyright © 2026 RMLS of Portland, Oregon. All information provided is deemed reliable but is not guaranteed and should be independently verified. This content last updated on . Some properties which appear for sale on this web site may subsequently have sold or may no longer be available.