6518 NE 107TH ST, Vancouver, WA 98686
- $629,900
- 5
- BD
- 2
- BA
- 2,404
- SqFt






- List Price
- $629,900
- Days on Market
- 45
- Status
- ACTIVE
- MLS#
- 694560884
- Bedrooms
- 5
- Bathrooms
- 2
- Partial Bathrooms
- 1
- Living Area
- 2,404
- Lot Size
- 5, 000 to 6, 999 SqFt
- Region
- Vancouver: N Salmon Creek
Property Description
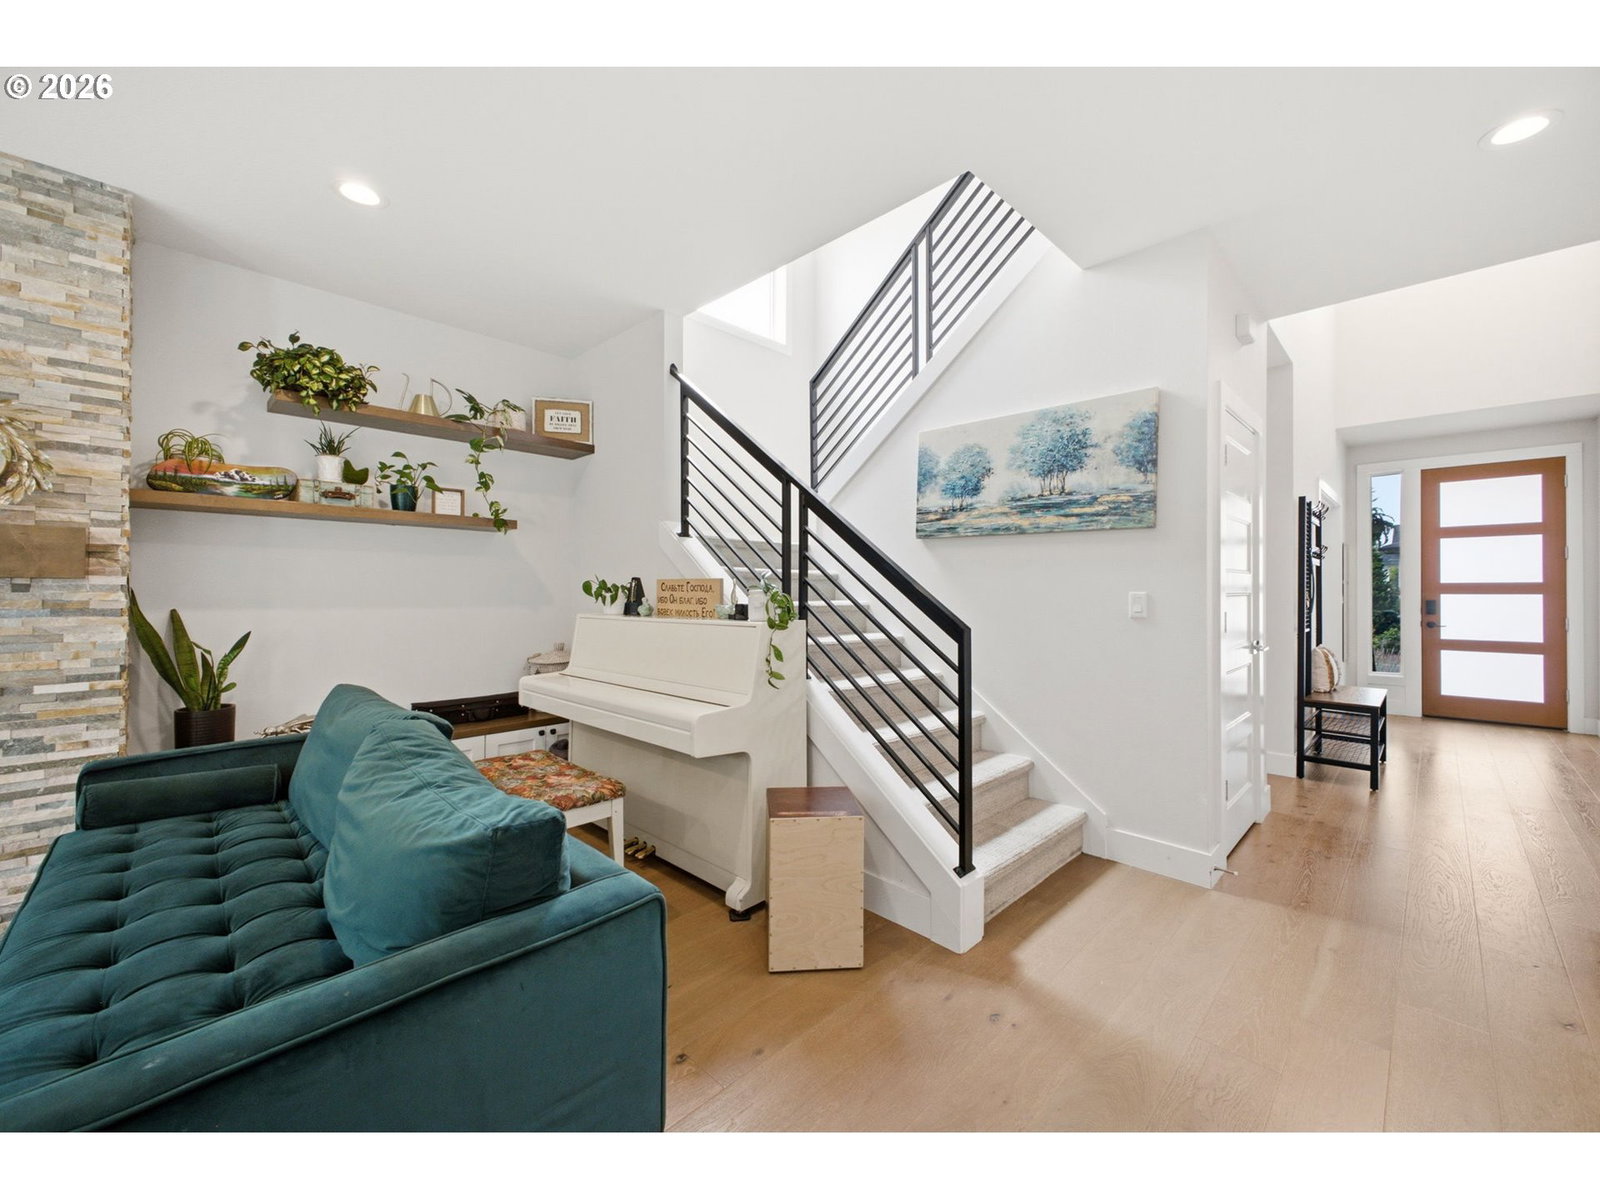
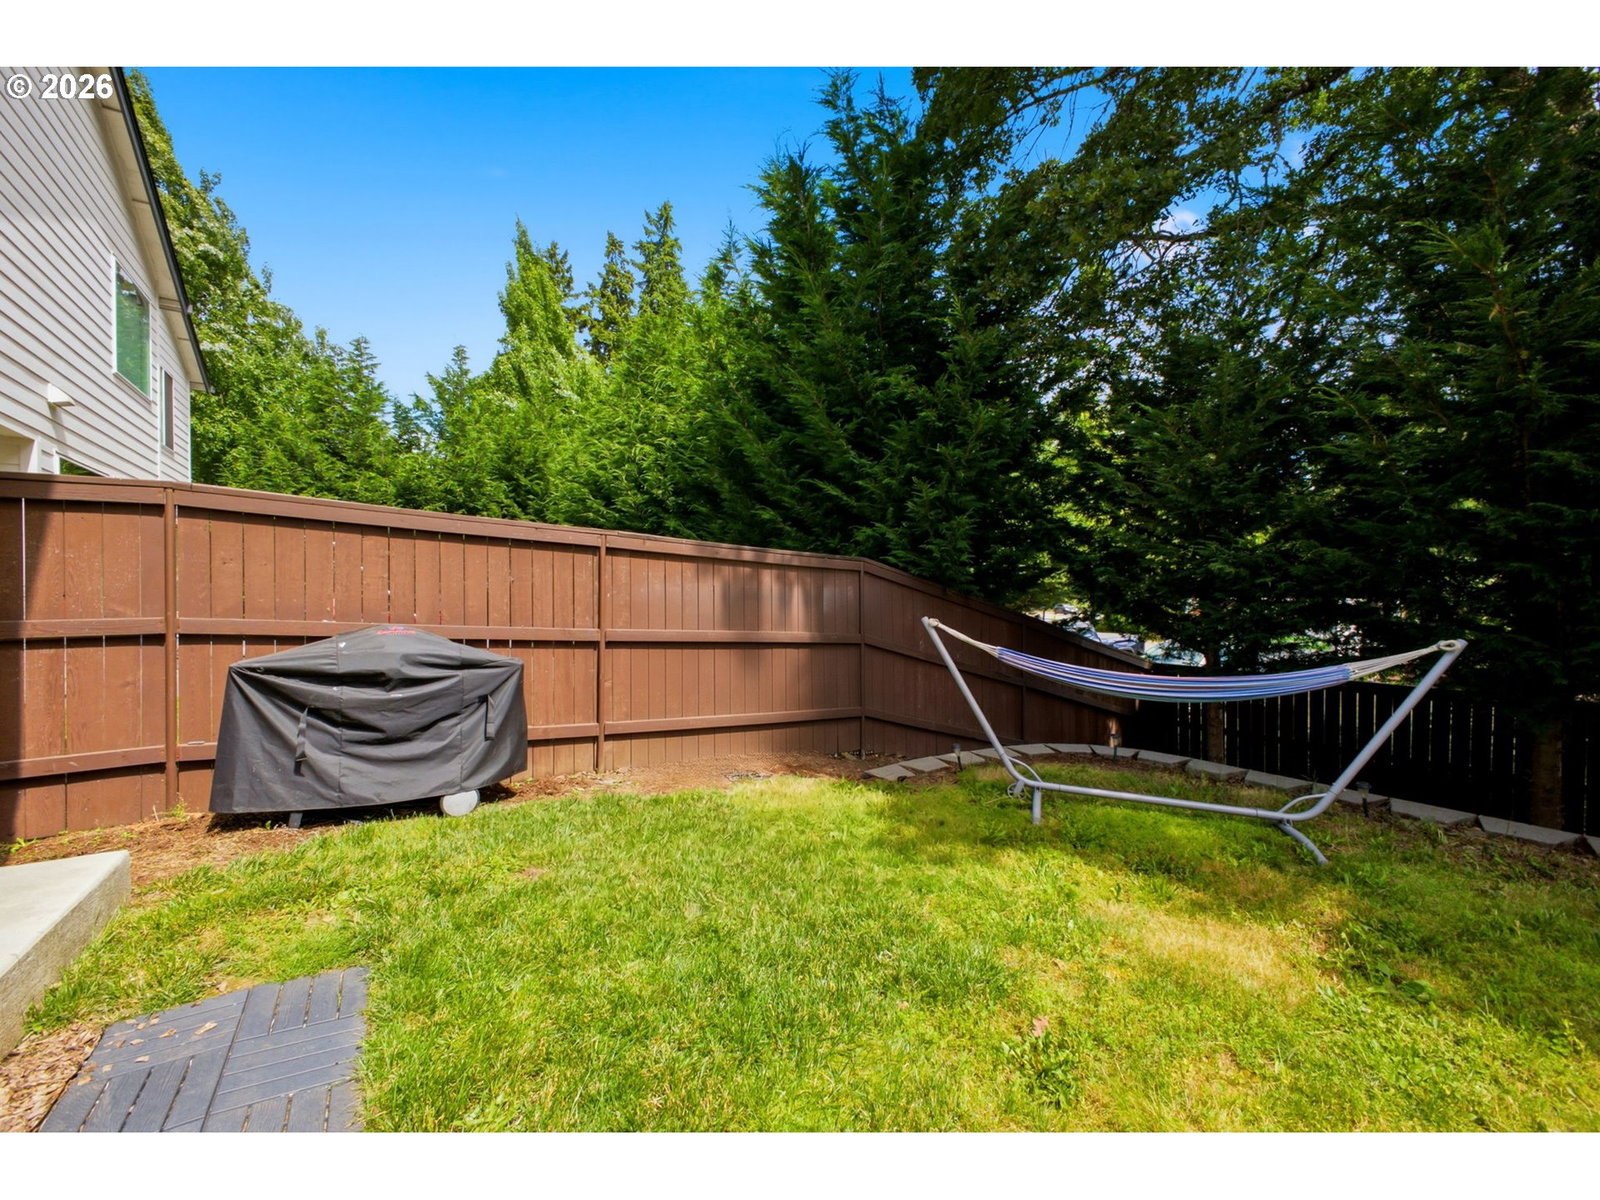
This home brings together everyday comfort, smart design, and spaces that make daily life feel easy. The great room layout creates an open, welcoming flow, while oversized windows fill the main living areas with natural light and give the home a bright, relaxed feel from the moment you step inside. The kitchen is made for gathering, with a generous island that anchors the space and keeps everyone connected to the dining and living areas. Gas cooking, custom cabinetry to the ceiling, and stylish, functional finishes make it as practical as it is pretty. The former mudroom has been reimagined into an impressive modern pantry with room for storage, prep space, organization, and all the jars, baskets, and canning dreams your heart desires. A bedroom on the main level adds flexibility for guests, work-from-home space, hobbies, or whatever life needs next. Upstairs, the primary suite offers a comfortable retreat with a walk-in closet, soaking tub, and walk-in shower for a little everyday unwind time.Outside, the fenced backyard keeps things simple and usable, while the covered patio is ready for BBQs, easy evenings, and highly competitive cornhole games where the scorekeeping may or may not be accurate. A patio heater helps stretch outdoor living into cooler evenings, and raised garden beds are ready for herbs, veggies, flowers, or that garden era you’ve been meaning to start. The garage is already equipped with a 220 outlet for EV charging, adding modern convenience where it counts. With easy highway access, Costco just minutes away, and nearby trails in Village of the Glen, this home offers a comfortable blend of charm, function, and everyday ease.
/u.realgeeks.media/smiragroup/logo-icon-lg.png)
Additional Information
- Tax Amount
- $4,351
- Year Built
- 2019
- High School
- Prairie
- Elementary School
- Pleasant Valley
- Middle School
- Pleasant Valley
- Fireplaces Total
- 1
- Garage Spaces
- 2
- Garage Type
- Attached
- Acres
- 0.15
- Living Area
- 2,404
- Stories
- 2
- Property Type
- Single Family Residence
- Terms
- Cash, Conventional, FHA, VA Loan
- Accessibility Features
- Garage on Main, Natural Lighting, Walk-in Shower
- Master Bedroom Level
- Upper
- Cooling Description
- Central Air
- Fireplace Description
- Gas
- Fuel Description
- Gas
- Heating Description
- Forced Air - 95+%
- Hot Water Description
- Gas
- Exterior Description
- Cedar, Lap Siding
- Roof Type
- Composition
- Sewer Description
- Public Sewer
- Style
- 2 Story
- Parking
- Driveway
- Parking Description
- Driveway
- Covenants/Restrictions
- Yes
- Road Surface
- Paved
- Exterior Features
- Covered Patio, Fenced, Porch, Raised Beds, Sprinkler, Yard
- Interior Features
- Hardwood Floors, High Ceilings, Laundry, Quartz, Soaking Tub, Wall to Wall Carpet
- Kitchen Appliances
- Built-in Oven, Cooktop, Dishwasher, Disposal, Gas Appliances, Island, Microwave, Pantry, Quartz, Stainless Steel Appliance(s)
Mortgage Calculator
Listing courtesy of Keller Williams Realty Portland Premiere.
 The content relating to real estate for sale on this site comes in part from the IDX program of the RMLS of Portland, Oregon. Real Estate listings held by brokerage firms other than this firm are marked with the RMLS logo, and detailed information about these properties include the name of the listing's broker. Listing content is copyright © 2026 RMLS of Portland, Oregon. All information provided is deemed reliable but is not guaranteed and should be independently verified. This content last updated on . Some properties which appear for sale on this web site may subsequently have sold or may no longer be available.