1668 NE CLAYTON DR, Estacada, OR 97023
- $669,900
- 3
- BD
- 2
- BA
- 1,834
- SqFt




- List Price
- $669,900
- Days on Market
- 178
- Status
- ACTIVE
- MLS#
- 696526962
- Bedrooms
- 3
- Bathrooms
- 2
- Living Area
- 1,834
- Lot Size
- 7, 000 to 9, 999 SqFt
- Region
- Milwaukie, Gladstone, Happy Valley, Clckmas, Dmscus, Estacada
Property Description
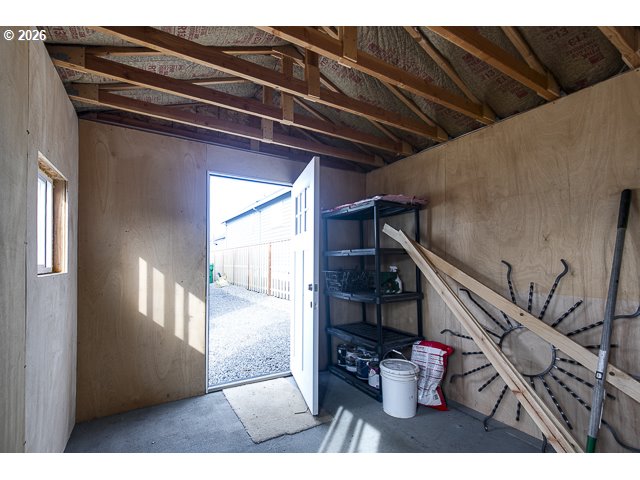
Need a single story home with EXTRAORDINARY STORAGE? Workshop, 4 car garage loft for storage AND 8x10 Shed? Click open and view this highly upgraded move in ready home. MUST SEE interior RV Parking, 4-car garage workshop 42 ft deep with 12 ft door, and loft. A few perks to mention..super low electric bill and a YEARLY HOA fee of only $192. Last Electric bill in the HEAT of JULY was less than $40.00, This FANTASTIC better than new "all on one level" split-bedroom home has an easy to manage backyard space PLUS a 10'x12'x7'8" SHED with windows. Why pay $300-$400/mth storage fees elsewhere when you can store it at home for free. If you have a partner and you disagree over storage? End the battle...come show this home to your partner that wants more storage. Check out this like new construction with a 4-car garage, that will hold a 41 foot RV! This impeccably maintained Cedar Creek Benson model is move-in ready and loaded with upgrades by "original owner". The standout feature is the massive 4-car garage, including a 42ft RV bay with a 12ft door and a custom 143 sqft (13'x11'8) walk-up loft—perfect for a workshop or seasonal storage. Enjoy an open-concept Great Room with vaulted ceilings, a cozy fireplace, and slab countertops throughout. The split-bedroom floor plan offers a private owner’s suite featuring a soaking tub, separate shower, and a massive walk-in closet. Sustainable & Smart Upgrades: Solar Power: 12 panels significantly offset electrical costs (currently covering ~7 months of usage).Custom Finishes: Hunter Douglas pleated blinds throughout. Outdoor Living: Fully fenced 7,519 sqft level lot with sod, sprinklers, a covered back deck, and a bonus 10x12 storage shed. If you need room for every toy and a space for a workshop, this is the one!
/u.realgeeks.media/smiragroup/logo-icon-lg.png)
Additional Information
- Tax Amount
- $4,597
- Year Built
- 2021
- High School
- Estacada
- Elementary School
- River Mill
- Middle School
- Estacada
- Fireplaces Total
- 1
- Garage Spaces
- 4
- Garage Type
- Attached, Extra Deep, Oversized
- Hoa Fee
- $192
- Hoa Payment Freq
- Annually
- Acres
- 0.17
- Living Area
- 1,834
- Stories
- 1
- Property Type
- Single Family Residence
- Terms
- Call Listing Agent, Cash, Conventional
- Accessibility Features
- Main Floor Bedroom w/Bath, One Level, Utility Room On Main
- Master Bedroom Level
- Main
- Cooling Description
- Heat Pump
- Fireplace Description
- Electric
- Fuel Description
- Electricity, Solar
- Heating Description
- Active Solar, Forced Air, Heat Pump
- Hot Water Description
- Electricity
- Exterior Description
- Cement Siding, Cultured Stone
- Roof Type
- Composition
- Sewer Description
- Public Sewer
- Style
- 1 Story, Ranch
- View
- Territorial
- Parking
- Driveway, RV Access/Parking
- Parking Description
- Driveway, RV Access/Parking
- Covenants/Restrictions
- Yes
- Road Surface
- Paved
- Exterior Features
- Covered Patio, Fenced, Porch, RV Parking, RV/Boat Storage, Sprinkler, Tool Shed, Workshop
- Interior Features
- Ceiling Fan(s), Garage Door Opener, Laminate Flooring, Soaking Tub, Tile Floor, Vaulted Ceiling(s), Wall to Wall Carpet
- Kitchen Appliances
- Dishwasher, Disposal, Island, Microwave, Pantry, Plumbed For Ice Maker, Quartz, Stainless Steel Appliance(s), Tile
Mortgage Calculator
Listing courtesy of HomeSmart Realty Group.
 The content relating to real estate for sale on this site comes in part from the IDX program of the RMLS of Portland, Oregon. Real Estate listings held by brokerage firms other than this firm are marked with the RMLS logo, and detailed information about these properties include the name of the listing's broker. Listing content is copyright © 2026 RMLS of Portland, Oregon. All information provided is deemed reliable but is not guaranteed and should be independently verified. This content last updated on . Some properties which appear for sale on this web site may subsequently have sold or may no longer be available.