3034 N HOLLADAY DR, Cornelius, OR 97113
- $639,900
- 3
- BD
- 2
- BA
- 2,814
- SqFt




- List Price
- $639,900
- Price Change
- ▼ $10,000 1785398559
- Days on Market
- 87
- Status
- ACTIVE
- MLS#
- 702737009
- Bedrooms
- 3
- Bathrooms
- 2
- Partial Bathrooms
- 1
- Living Area
- 2,814
- Lot Size
- 5, 000 to 6, 999 SqFt
- Region
- Hillsboro, Forest Grove
Property Description
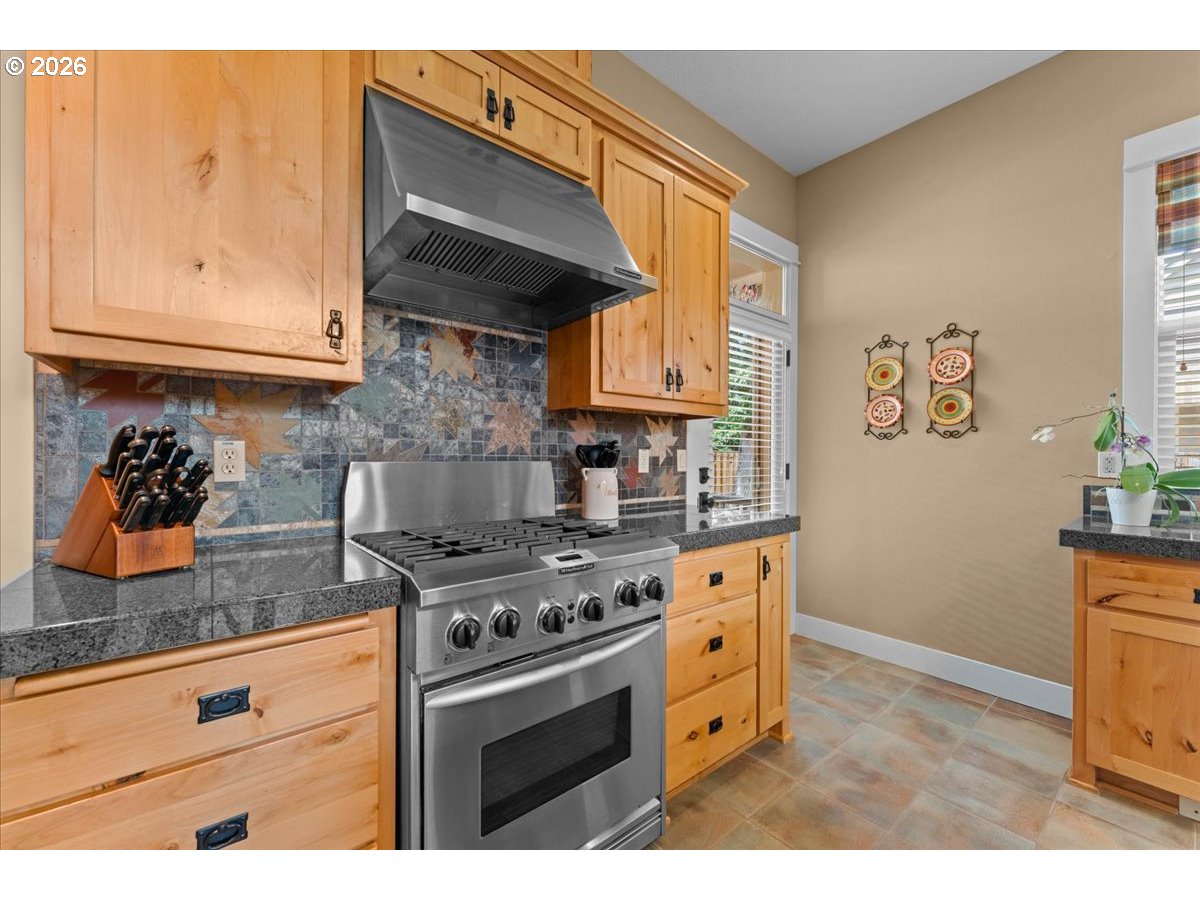
OPEN SAT 9/12 2-4PM. Step inside this custom-built "Street of New Beginnings" home in Nature's Ridge and you'll immediately appreciate the character and thoughtful details throughout. This Craftsman-style home features 3 bedrooms, 2.1 bathrooms, two home office spaces, custom woodwork, built-ins, vaulted ceilings, and quality finishes that give it a warm, welcoming feel. The kitchen is the heart of the home, with a granite island, stainless steel appliances, and a huge walk-in pantry with plenty of room for all your storage needs. The primary suite is a relaxing retreat with a walk-in closet, walk-in shower, and a towel warmer. Central AC and central vacuum add everyday comfort and convenience. Outside, the private backyard is ready for morning coffee, summer gatherings, or simply unwinding at the end of the day. Two decks and a retractable awning create versatile outdoor living spaces, while the front yard water feature adds a peaceful touch. An outdoor sprinkler system helps keep the landscaping looking its best. Located in the Hillsboro School District, this is a special home with a great mix of character, comfort, and functionality.
/u.realgeeks.media/smiragroup/logo-icon-lg.png)
Additional Information
- Tax Amount
- $7,804
- Year Built
- 2004
- High School
- Glencoe
- Elementary School
- Free Orchards
- Middle School
- Evergreen
- Fireplaces Total
- 1
- Garage Spaces
- 2
- Garage Type
- Attached
- Hoa Fee
- $740
- Hoa Payment Freq
- Annually
- Acres
- 0.12
- Living Area
- 2,814
- Stories
- 2
- Property Type
- Single Family Residence
- Terms
- Cash, Conventional, FHA, VA Loan
- Accessibility Features
- Utility Room On Main, Walk-in Shower
- Master Bedroom Level
- Upper
- Cooling Description
- Central Air
- Fireplace Description
- Gas
- Fuel Description
- Gas
- Heating Description
- Forced Air
- Hot Water Description
- Gas
- Exterior Description
- Cedar, Stone
- Roof Type
- Composition
- Sewer Description
- Public Sewer
- Style
- 2 Story, Craftsman
- Parking
- Driveway, On Street
- Security Or Entry
- Security Lights
- Parking Description
- Driveway, On Street
- Covenants/Restrictions
- Yes
- Road Surface
- Paved
- Exterior Features
- Covered Deck, Deck, Fenced, Gas Hookup, Porch, Sprinkler, Water Feature, Yard
- Interior Features
- Central Vacuum, Garage Door Opener, Granite, High Speed Internet, Laundry, Sound System, Tile Floor, Vaulted Ceiling(s), Wall to Wall Carpet, Washer/Dryer
- Kitchen Appliances
- Dishwasher, Disposal, Down Draft, Free-Standing Gas Range, Free-Standing Refrigerator, Gas Appliances, Granite, Island, Microwave, Pantry, Stainless Steel Appliance(s)
Mortgage Calculator
Listing courtesy of RE/MAX Equity Group.
 The content relating to real estate for sale on this site comes in part from the IDX program of the RMLS of Portland, Oregon. Real Estate listings held by brokerage firms other than this firm are marked with the RMLS logo, and detailed information about these properties include the name of the listing's broker. Listing content is copyright © 2026 RMLS of Portland, Oregon. All information provided is deemed reliable but is not guaranteed and should be independently verified. This content last updated on . Some properties which appear for sale on this web site may subsequently have sold or may no longer be available.