4248 SE WALNUT CT, Hillsboro, OR 97123
- $439,000
- 3
- BD
- 2
- BA
- 1,550
- SqFt






- List Price
- $439,000
- Price Change
- ▼ $4,000 1784369151
- Days on Market
- 47
- Status
- ACTIVE
- MLS#
- 702813846
- Bedrooms
- 3
- Bathrooms
- 2
- Partial Bathrooms
- 1
- Living Area
- 1,550
- Lot Size
- 3, 000 to 4, 999 SqFt
- Region
- Hillsboro, Forest Grove
Property Description
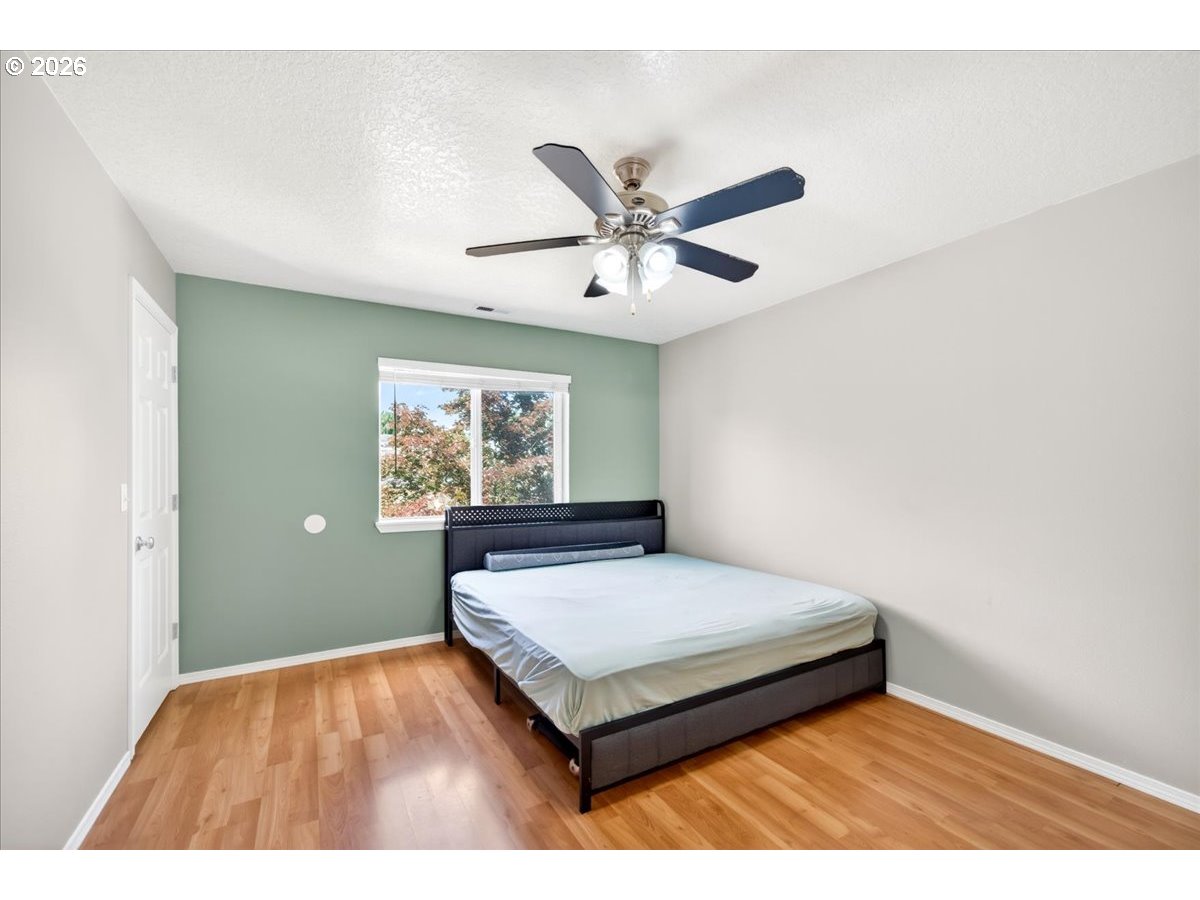
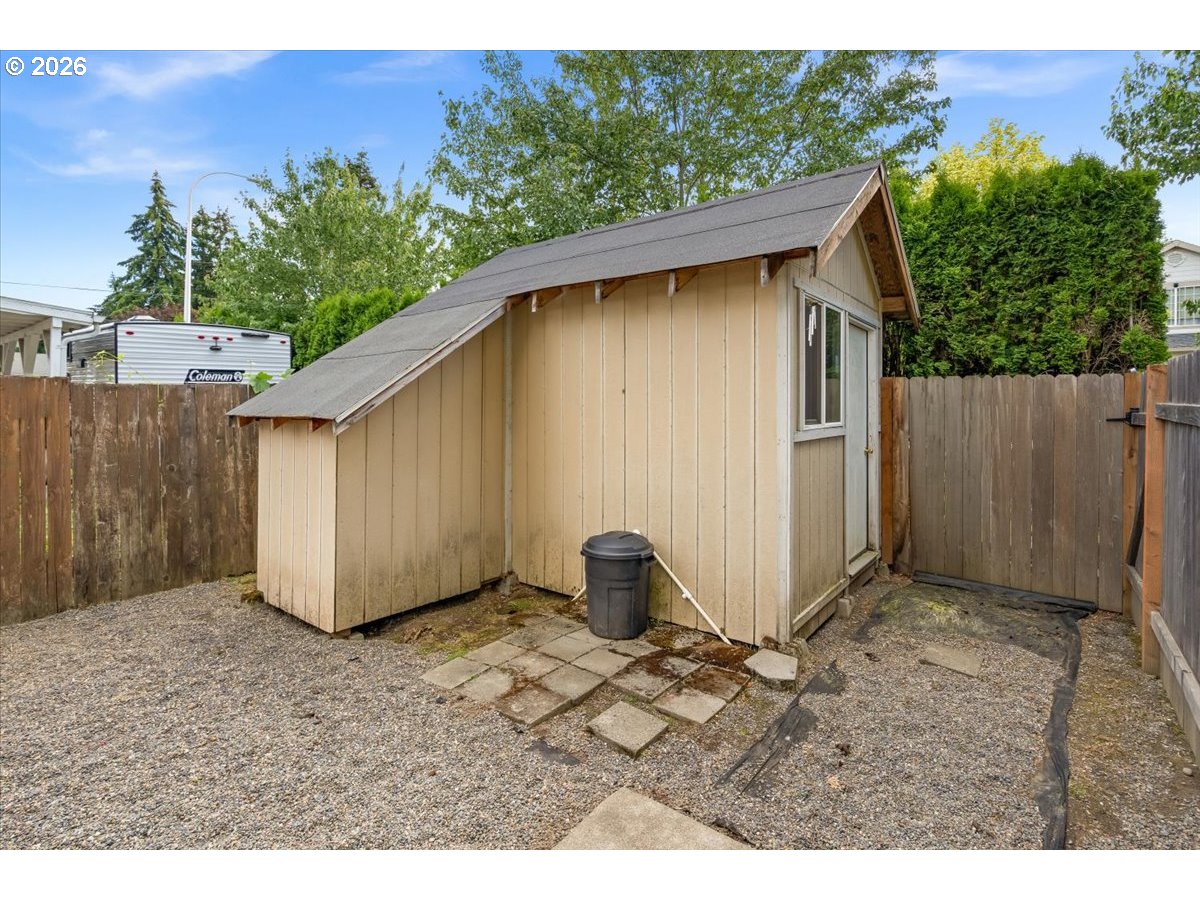
**Seller offering credit toward buyer's allowable closing costs or an interest rate buydown with an acceptable offer!** Quaint cul-de-sac on a corner lot with NO HOA and no dues, this spacious townhome offers comfortable living in a sought-after neighborhood. Three bedrooms plus an office on the upper level offer flexible space to suit your lifestyle! A spacious living room with a gas fireplace opens to an kitchen showcasing granite countertops, stainless steel appliances and large pantry. The dining room leads out to a large, level, fully fenced backyard—ideal outdoor space for any occasion. Abundant storage areas, including a large backyard shed, add to the home's appeal, while low-maintenance living keeps things simple. This home is in an prime location, just down the street from Brookwood Elementary, coffee shops and great food options, with all major shopping a short distance away. Entertainment options abound with nearby golf and baseball venues, and Hidden Creek Community Center offers even more to do close by. Outdoor lovers will appreciate Noble Woods Park and Hidden Creek Park East and West, featuring courts, fields, playgrounds, and trails. With schools, parks, shopping, and entertainment all just minutes away, this location can't be beat! [Home Energy Score = 8. HES Report at https://rpt.greenbuildingregistry.com/hes/OR10215391]
/u.realgeeks.media/smiragroup/logo-icon-lg.png)
Additional Information
- Tax Amount
- $3,334
- Year Built
- 2005
- High School
- Hillsboro
- Elementary School
- Brookwood
- Middle School
- South Meadows
- Fireplaces Total
- 1
- Garage Spaces
- 1
- Garage Type
- Attached
- Acres
- 0.07
- Living Area
- 1,550
- Stories
- 2
- Property Type
- Attached
- Terms
- Cash, Conventional, FHA
- Master Bedroom Level
- Upper
- Cooling Description
- Central Air
- Fireplace Description
- Gas
- Fuel Description
- Gas
- Heating Description
- Forced Air
- Hot Water Description
- Gas
- Exterior Description
- Cement Siding
- Roof Type
- Composition
- Sewer Description
- Public Sewer
- Style
- 2 Story, Townhouse
- Parking
- Driveway
- Parking Description
- Driveway
- Road Surface
- Paved
Mortgage Calculator
Listing courtesy of Skye Group Real Estate.
 The content relating to real estate for sale on this site comes in part from the IDX program of the RMLS of Portland, Oregon. Real Estate listings held by brokerage firms other than this firm are marked with the RMLS logo, and detailed information about these properties include the name of the listing's broker. Listing content is copyright © 2026 RMLS of Portland, Oregon. All information provided is deemed reliable but is not guaranteed and should be independently verified. This content last updated on . Some properties which appear for sale on this web site may subsequently have sold or may no longer be available.