23100 NE SAINT HELENS VIEW RD, Yacolt, WA 98675
- $1,050,000
- 4
- BD
- 3
- BA
- 2,613
- SqFt




- List Price
- $1,050,000
- Price Change
- ▼ $50,000 1782855494
- Days on Market
- 69
- Status
- ACTIVE
- MLS#
- 707822043
- Bedrooms
- 4
- Bathrooms
- 3
- Living Area
- 2,613
- Lot Size
- 3 to 4.99 Acres
- Region
- Clark Co: Yacolt
Property Description
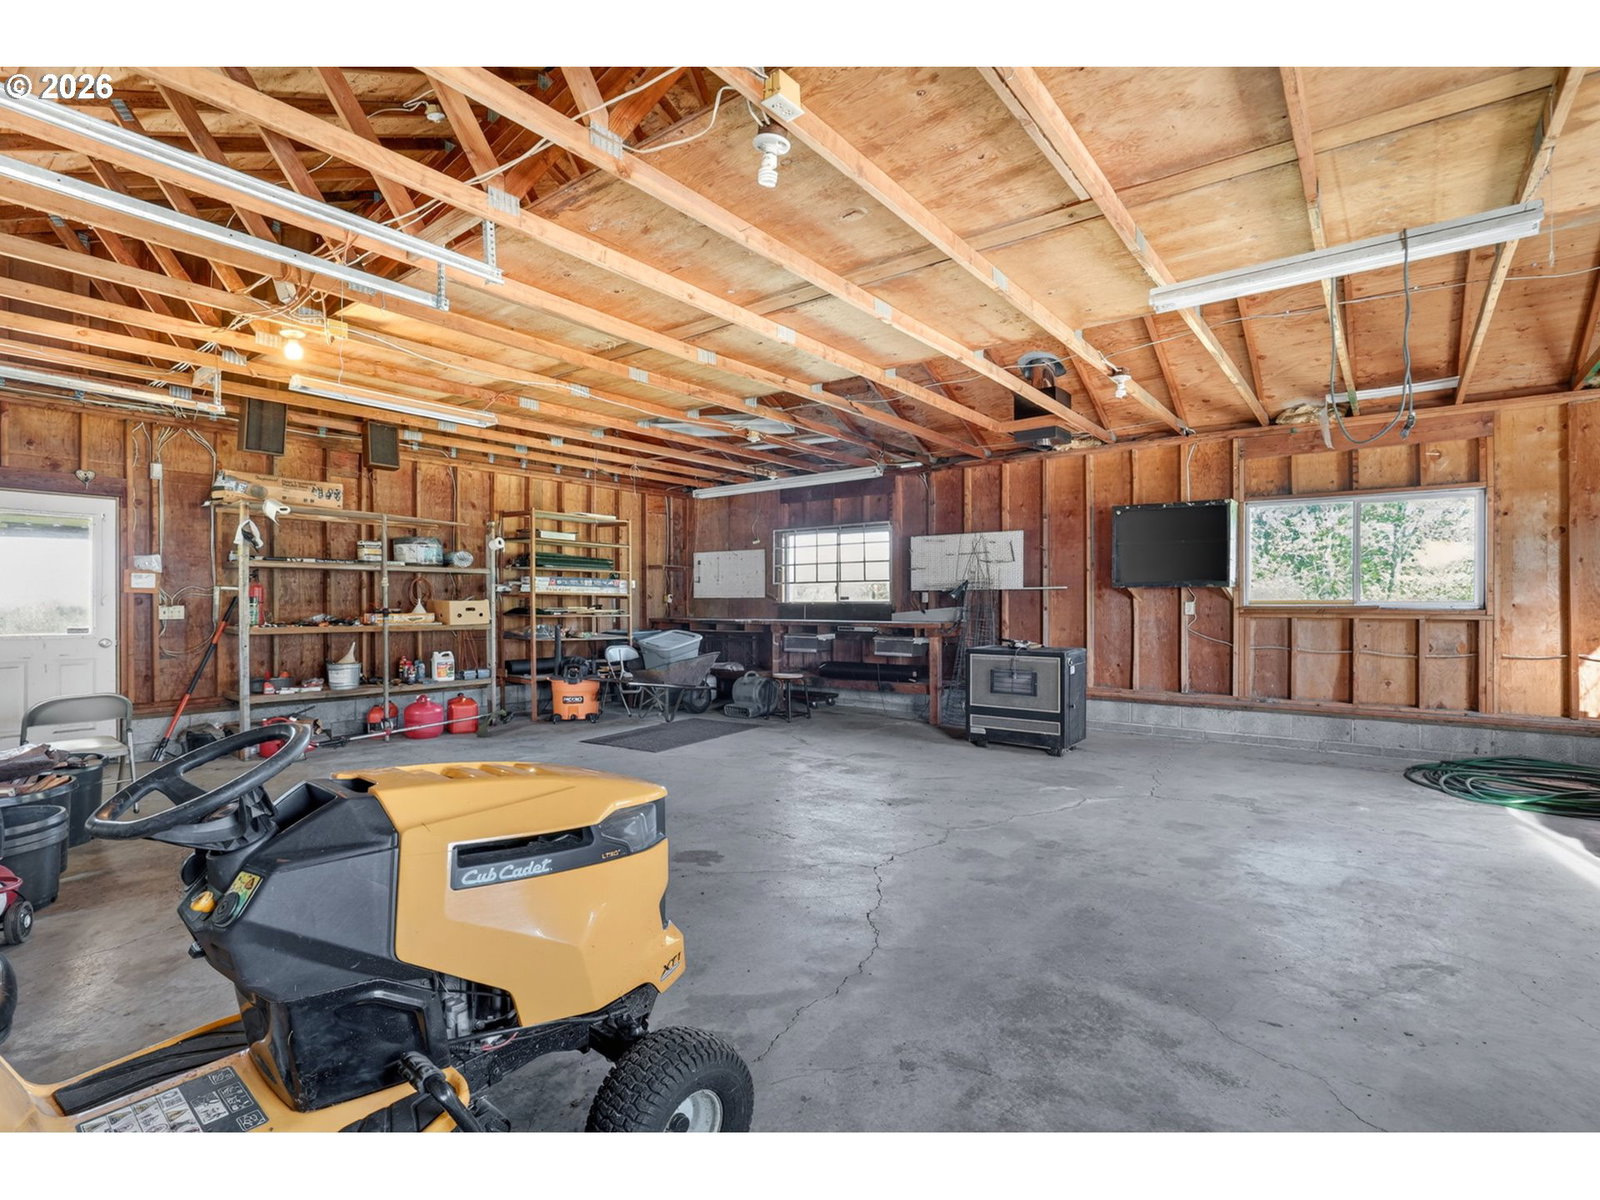
$50,000 PRICE REDUCTION! NEW PRICE $1,050,000 MOTIVATED SELLER!Beautiful Yacolt Retreat with Spectacular Mt. St. Helens Views!Nestled on 4.93 gorgeous acres of mostly level, fenced pastureland with mature trees, orchard, & garden space. This one-of-a-kind property offers peaceful country living with breathtaking, unobstructed views of Mt. St. Helens!The custom-built 1990 home features 2,613 sq. ft. of warm natural wood walls, ceilings,& hardwood floors, creating the feeling of a cozy cabin retreat. The spacious great room combines the living room, dining nook, & gourmet country kitchen into an open-concept design perfect for gathering & entertaining. Enjoy stunning mountain views right from the living room & dining nook windows!The gourmet kitchen showcases beautiful natural wood cabinetry, granite countertops, island with sink, pantry, & abundant workspace. The great room also features a classic brick fireplace plus a freestanding wood stove for warmth & charm. French doors open onto the expansive full-length deck where the mountain views become even more spectacular.The main-level primary suite includes a walk-in closet, private bath, & French doors leading directly to the deck. A formal dining room with bay window, spacious utility/mud room with sink & folding counter, and 2 additional bedrooms complete the main floor.Upstairs offers one more oversized dormer-style bedroom, a large loft that could serve as a 5th bedroom, office, or bonus room, plus a third full bath with shower.Outdoor living shines with the massive deck, built-in hot tub with gazebo, and above-ground pool (both in need of repair or replacement). The beautifully manicured acreage is fully mowed & usable, with perimeter trees providing wonderful privacy.Additional features include an attached 2-car garage plus a detached 2-door garage/shop with concrete floors, shelving, & wood stove.This truly special property combines quiet country living, usable acreage & incredible Mt. St. Helens views!
/u.realgeeks.media/smiragroup/logo-icon-lg.png)
Additional Information
- Tax Amount
- $5,522
- Year Built
- 1990
- High School
- Battle Ground
- Elementary School
- Yacolt
- Middle School
- Amboy
- Fireplaces Total
- 2
- Garage Spaces
- 4
- Garage Type
- Attached, Detached
- Acres
- 4.93
- Living Area
- 2,613
- Stories
- 2
- Subdivision
- Rural
- Property Type
- Single Family Residence
- Terms
- Cash, Conventional
- Accessibility Features
- Accessible Entrance, Accessible Full Bath, Garage on Main, Main Floor Bedroom w/Bath, Minimal Steps, Utility Room On Main
- Master Bedroom Level
- Main
- Cooling Description
- Heat Pump
- Fireplace Description
- Stove, Wood Burning
- Fuel Description
- Electricity
- Heating Description
- Heat Pump
- Hot Water Description
- Electricity
- Exterior Description
- Brick, Lap Siding
- Roof Type
- Composition
- Sewer Description
- Standard Septic
- Style
- 2 Story, Custom Style
- View
- Mountain(s), Territorial, Trees/Woods
- Parking
- Driveway, RV Access/Parking
- Security Or Entry
- Security System Owned
- Parking Description
- Driveway, RV Access/Parking
- Road Surface
- Gravel, Paved
- Exterior Features
- Above Ground Pool, Built-in Hot Tub, Cross Fenced, Deck, Fenced, Garden, Gazebo, Outbuilding, Porch, RV Parking, RV/Boat Storage, Second Garage, Storm Door(s), Workshop, Yard
- Interior Features
- Ceiling Fan(s), Granite, Hardwood Floors, Laundry, Skylight(s), Tile Floor, Wainscoting, Wall to Wall Carpet, Washer/Dryer
- Kitchen Appliances
- Appliance Garage, Dishwasher, Free-Standing Range, Free-Standing Refrigerator, Granite, Island, Pantry, Range Hood, Tile
Mortgage Calculator
Listing courtesy of RE/MAX Equity Group.
 The content relating to real estate for sale on this site comes in part from the IDX program of the RMLS of Portland, Oregon. Real Estate listings held by brokerage firms other than this firm are marked with the RMLS logo, and detailed information about these properties include the name of the listing's broker. Listing content is copyright © 2026 RMLS of Portland, Oregon. All information provided is deemed reliable but is not guaranteed and should be independently verified. This content last updated on . Some properties which appear for sale on this web site may subsequently have sold or may no longer be available.