14785 NW PERIMETER DR, Beaverton, OR 97006
- $719,500
- 4
- BD
- 2
- BA
- 1,957
- SqFt






- List Price
- $719,500
- Price Change
- ▼ $25,500 1788650561
- Days on Market
- 73
- Status
- ACTIVE
- MLS#
- 711045528
- Bedrooms
- 4
- Bathrooms
- 2
- Partial Bathrooms
- 1
- Living Area
- 1,957
- Lot Size
- 7, 000 to 9, 999 SqFt
- Region
- NW Washington Co or Sauvie Island
Property Description
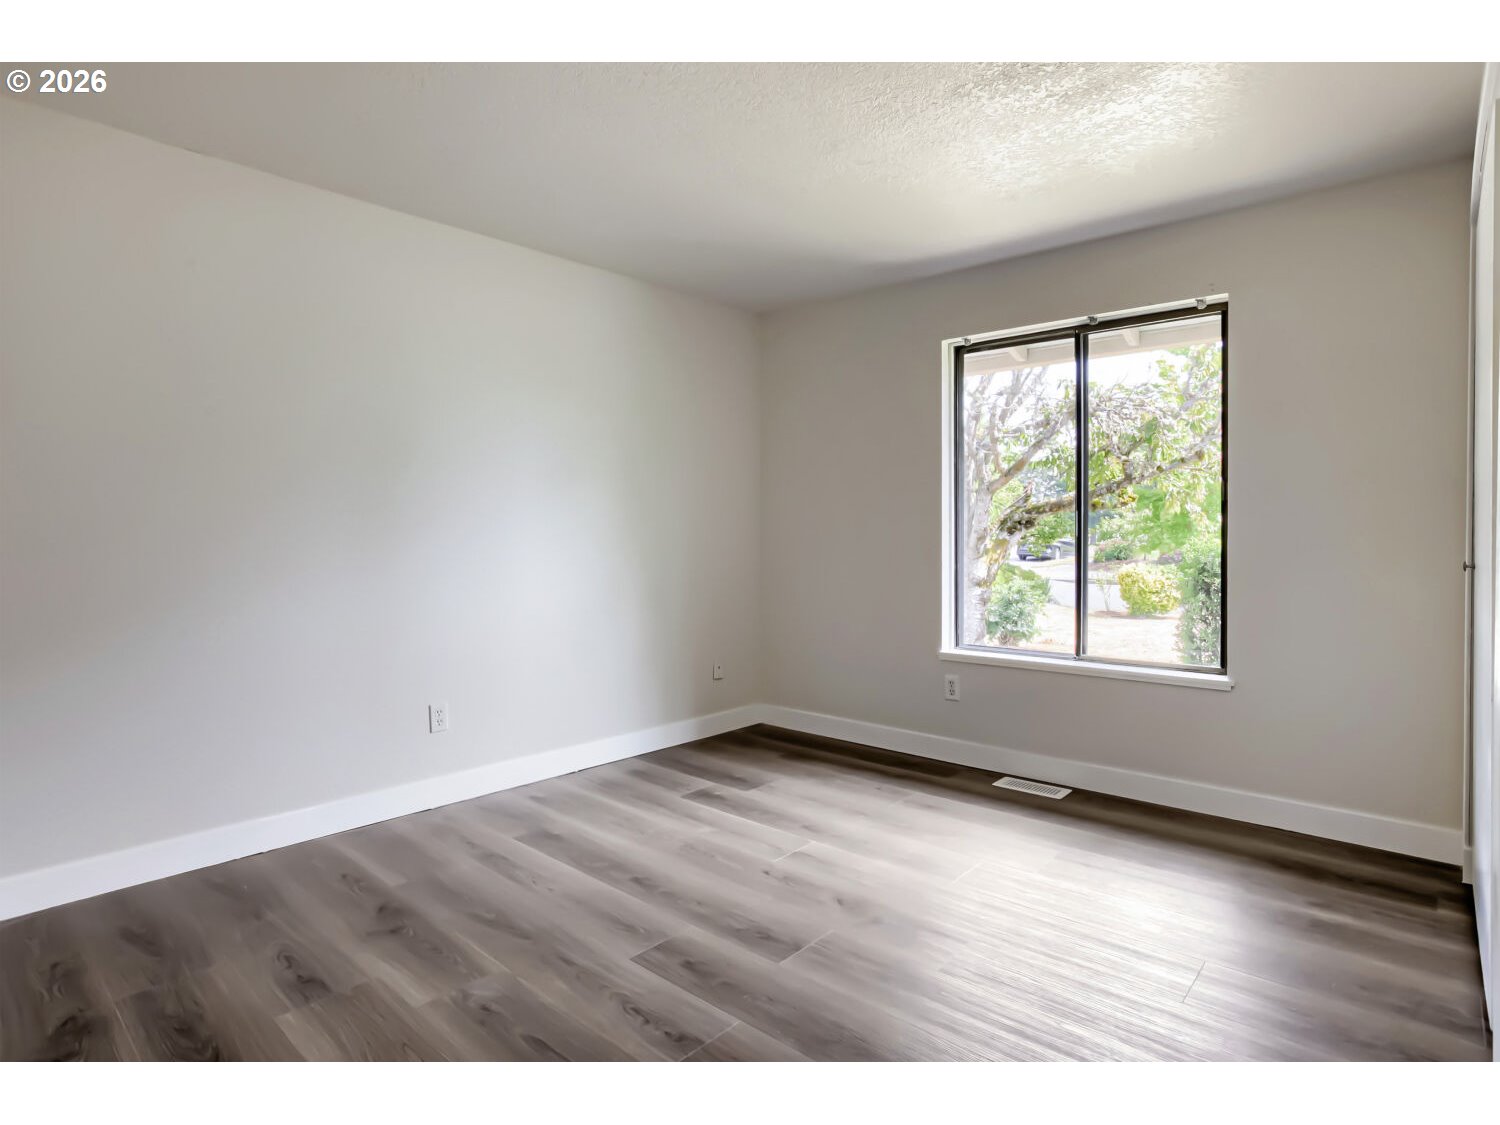
Thoughtfully refreshed one-level home set in a quiet location in the desirable Oak Hills community. This spacious 4-bedroom, 2.5-bath home offers a highly functional layout with comfortable everyday living and great separation of space. The kitchen opens to the family room, creating an easy hub for gathering, while the separate living room and formal dining room offer flexibility for entertaining, hosting, or relaxing. Large windows and four Velux skylights fill the home with an abundance of natural light, creating a bright and inviting atmosphere. Fresh interior paint and new flooring throughout give the home a clean, move-in-ready feel. Enjoy access just across the street to Oak Hills’ 40 acres of beautifully maintained green space with pathways, plus exceptional community amenities including two swimming pools, tennis courts, playgrounds, a community room, and a centrally located recreation center. Known for its welcoming atmosphere and active community events, Oak Hills is a historically significant community designed for living well. A rare opportunity to enjoy single-level living in a vibrant neighborhood with space, amenities, and character.
/u.realgeeks.media/smiragroup/logo-icon-lg.png)
Additional Information
- Tax Amount
- $5,762
- Year Built
- 1973
- High School
- Sunset
- Elementary School
- Oak Hills
- Middle School
- Tumwater
- Fireplaces Total
- 1
- Garage Spaces
- 2
- Garage Type
- Attached
- Hoa Fee
- $95
- Hoa Payment Freq
- Monthly
- Acres
- 0.18
- Living Area
- 1,957
- Stories
- 1
- Subdivision
- OAK HILLS
- Property Type
- Single Family Residence
- Terms
- Cash, Conventional, FHA, VA Loan
- Accessibility Features
- Garage on Main, Main Floor Bedroom w/Bath, One Level, Utility Room On Main, Walk-in Shower
- Master Bedroom Level
- Main
- Cooling Description
- None
- Fireplace Description
- Wood Burning
- Fuel Description
- Gas
- Heating Description
- Forced Air
- Hot Water Description
- Gas
- Exterior Description
- Aluminum
- Roof Type
- Tile
- Sewer Description
- Public Sewer
- Style
- 1 Story
- Parking
- Driveway, Off Street
- Parking Description
- Driveway, Off Street
- Road Surface
- Concrete, Paved
- Exterior Features
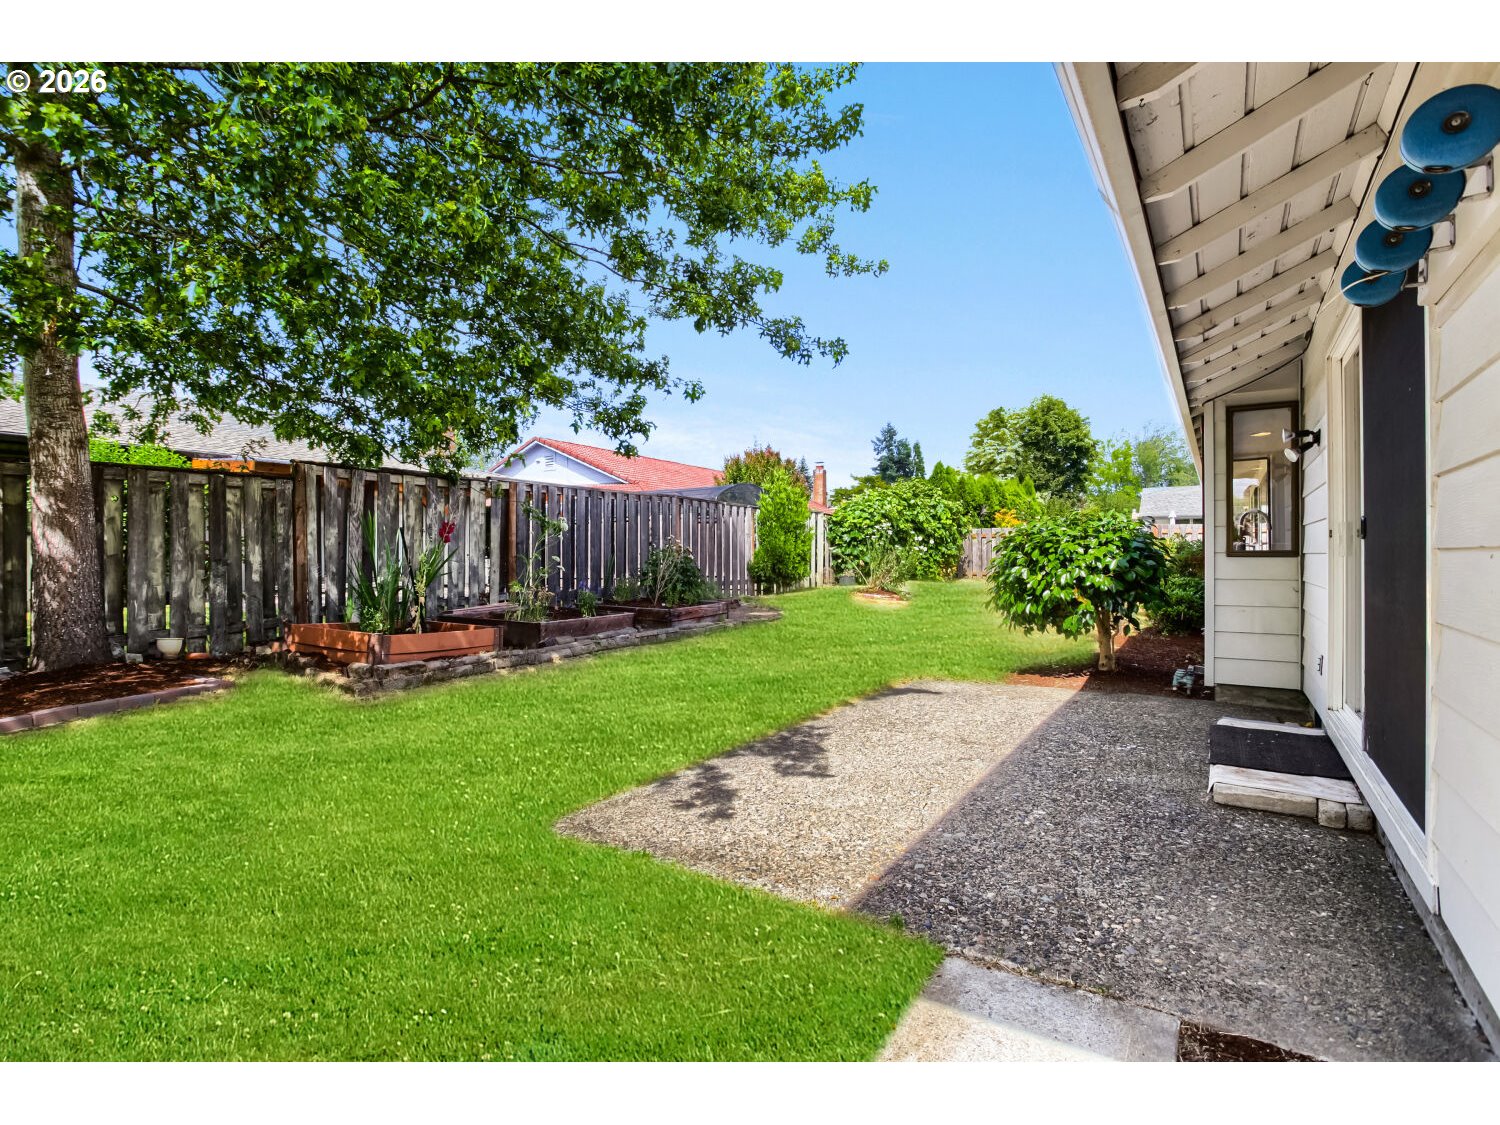
- Fenced, Garden
- Interior Features
- Luxury Vinyl Plank, Skylight(s)
- Kitchen Appliances
- Dishwasher, Disposal, Free-Standing Range, Free-Standing Refrigerator, Island, Pantry
Mortgage Calculator
Listing courtesy of MORE Realty.
 The content relating to real estate for sale on this site comes in part from the IDX program of the RMLS of Portland, Oregon. Real Estate listings held by brokerage firms other than this firm are marked with the RMLS logo, and detailed information about these properties include the name of the listing's broker. Listing content is copyright © 2026 RMLS of Portland, Oregon. All information provided is deemed reliable but is not guaranteed and should be independently verified. This content last updated on . Some properties which appear for sale on this web site may subsequently have sold or may no longer be available.