9734 NW SKYLINE HEIGHTS DR, Portland, OR 97229
- $1,295,000
- 4
- BD
- 3
- BA
- 5,279
- SqFt




- List Price
- $1,295,000
- Price Change
- ▼ $100,000 1785540203
- Days on Market
- 85
- Status
- ACTIVE
- MLS#
- 719255946
- Bedrooms
- 4
- Bathrooms
- 3
- Partial Bathrooms
- 1
- Living Area
- 5,279
- Lot Size
- 7, 000 to 9, 999 SqFt
- Region
- Portland NW/ SW/ S, Raleigh Hills
Property Description
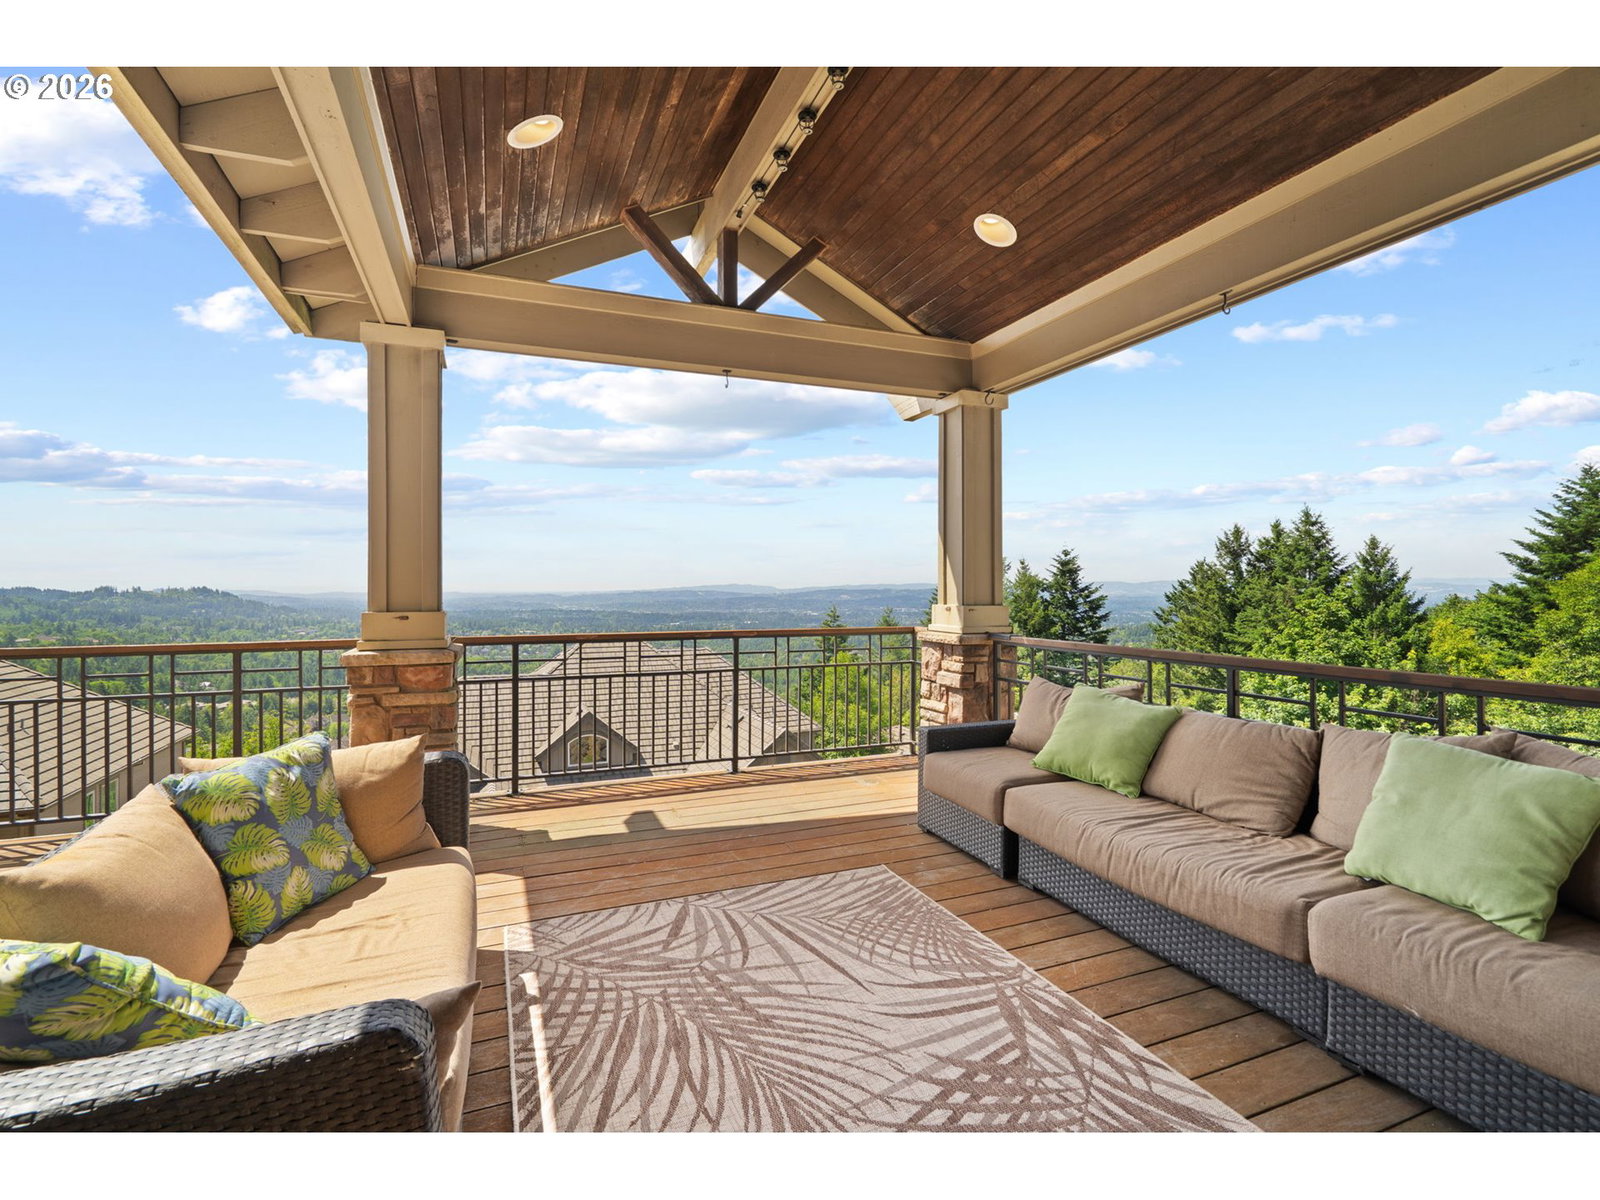
OPEN Sunday, August 9th, 12-2:00 NEW PRICE! Gorgeous Custom NW Contemporary with unobstructed,Valley/Coast Range Views. Open,Great Room floor plan. Great for entertaining inside and out! Chef's kitchen with top of the line appliances. Primary suite on main level with access to deck.Primary Full bath with gas fireplace, double sinks, walk-in shower and spa bath. Spacious walk-in closet plumbed for washer and dryer.Spacious wine cellar and tasting room on lower level with fireplace and built-in appliances. Decks off all levels! Oversized 3 car garage with easy access to main level. [Home Energy Score = 3. HES Report at https://rpt.greenbuildingregistry.com/hes/OR10202178]
/u.realgeeks.media/smiragroup/logo-icon-lg.png)
Additional Information
- Tax Amount
- $23,702
- Year Built
- 2004
- High School
- Lincoln
- Elementary School
- Forest Park
- Middle School
- West Sylvan
- Fireplaces Total
- 4
- Garage Spaces
- 3
- Garage Type
- Attached, Extra Deep, Oversized
- Hoa Fee
- $307
- Hoa Payment Freq
- Quarterly
- Acres
- 0.21
- Living Area
- 5,279
- Stories
- 3
- Subdivision
- Alder Ridge HOA
- Property Type
- Single Family Residence
- Terms
- Cash, Conventional, FHA, VA Loan
- Accessibility Features
- Accessible Entrance, Garage on Main, Main Floor Bedroom w/Bath, Natural Lighting, Walk-in Shower
- Master Bedroom Level
- Main
- Cooling Description
- Central Air
- Fireplace Description
- Gas, Wood Burning
- Fuel Description
- Electricity, Gas
- Heating Description
- Forced Air
- Hot Water Description
- Gas, Tank
- Exterior Description
- Cedar, Cement Siding, Stone
- Roof Type
- Tile
- Sewer Description
- Public Sewer
- Style
- Craftsman, Custom Style
- View
- Territorial, Valley
- Parking
- Driveway, On Street
- Parking Description
- Driveway, On Street
- Covenants/Restrictions
- Yes
- Road Surface
- Paved
- Exterior Features
- Covered Deck, Deck, Gas Hookup, Public Road, Sprinkler, Water Feature, Yard
- Interior Features
- Ceiling Fan(s), Granite, Hardwood Floors, High Ceilings, Jetted Tub, Laundry, Sprinkler, Wall to Wall Carpet
- Kitchen Appliances
- Built-in Range, Convection Oven, Cooktop, Dishwasher, Disposal, Double Oven, Free-Standing Refrigerator, Gas Appliances, Granite, Island, Pantry, Plumbed For Ice Maker, Pot Filler, Range Hood, Stainless Steel Appliance(s), Wine Cooler
Mortgage Calculator
Listing courtesy of Locker Properties.
 The content relating to real estate for sale on this site comes in part from the IDX program of the RMLS of Portland, Oregon. Real Estate listings held by brokerage firms other than this firm are marked with the RMLS logo, and detailed information about these properties include the name of the listing's broker. Listing content is copyright © 2026 RMLS of Portland, Oregon. All information provided is deemed reliable but is not guaranteed and should be independently verified. This content last updated on . Some properties which appear for sale on this web site may subsequently have sold or may no longer be available.