1605 JUNIPER ST, Forest Grove, OR 97116
- $440,000
- 4
- BD
- 2
- BA
- 1,587
- SqFt




- List Price
- $440,000
- Price Change
- ▼ $10,000 1786998910
- Days on Market
- 117
- Status
- ACTIVE
- MLS#
- 719556164
- Bedrooms
- 4
- Bathrooms
- 2
- Living Area
- 1,587
- Lot Size
- 7, 000 to 9, 999 SqFt
- Region
- Hillsboro, Forest Grove
Property Description
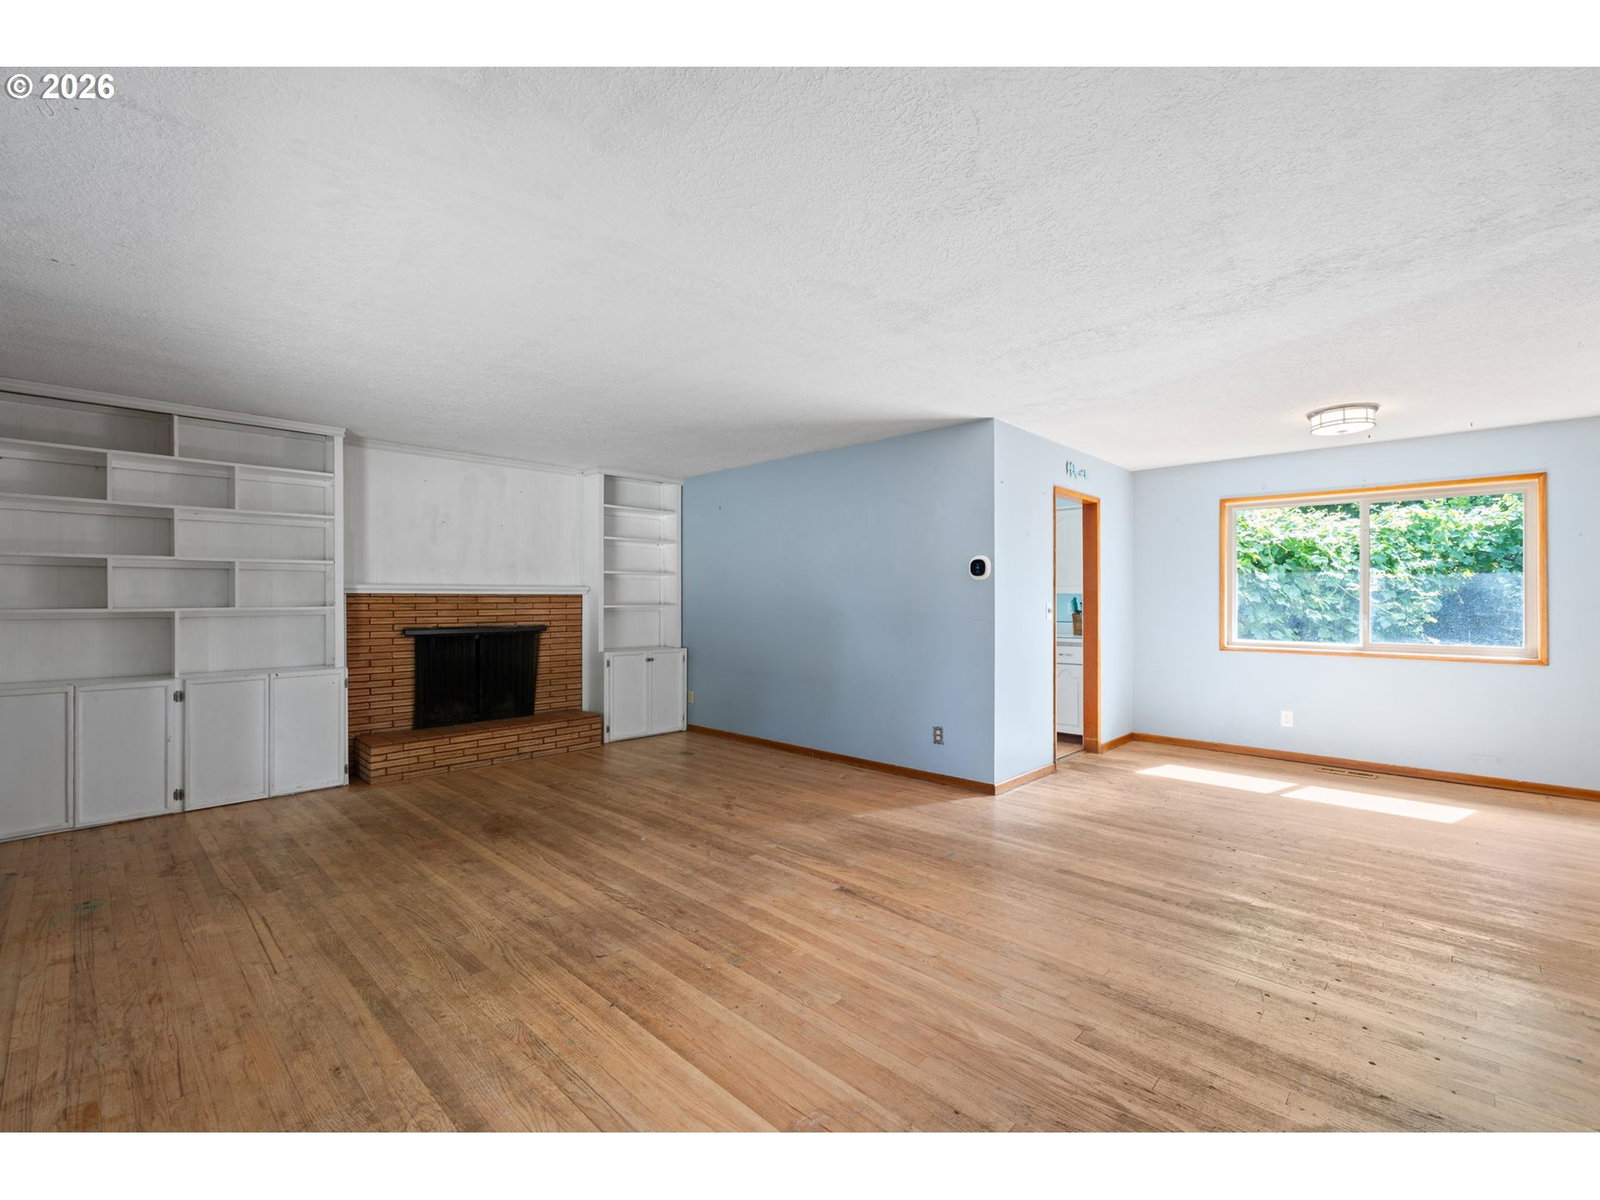
Set in an established Forest Grove neighborhood on a 0.17-acre lot, this 4-bedroom, 1,587 sq ft ranch offers a layout that works naturally for both everyday routines and weekend entertaining. The living room anchors the home with hardwood floors, a classic fireplace, and generous built-ins that give the space both warmth and character. An attached dining area flows directly off it — easy for hosting, easy for everyday life. A second living space toward the back features its own fireplace and a sliding door that opens to the backyard, creating a cozy retreat that doubles as an informal hangout zone.The primary bedroom includes a private ensuite bath and a walk-in closet outfitted with a California Closet system — thoughtfully designed storage that makes mornings smoother. Three additional bedrooms offer flexibility for guests, a home office, or hobby space.Outside, a covered deck, raised garden beds, and mature trees make the backyard a genuine escape. Newer mechanical updates include a newer 95% efficient furnace, A/C, and water heater.This home is priced to reflect the opportunity for updates, giving a buyer the chance to finish it in their own style and build instant equity. Conveniently located near parks, restaurants, shopping, and Fernhill Wetlands, with easy highway access for commuters.
/u.realgeeks.media/smiragroup/logo-icon-lg.png)
Additional Information
- Tax Amount
- $4,318
- Year Built
- 1964
- High School
- Forest Grove
- Elementary School
- Joseph Gale
- Middle School
- Neil Armstrong
- Fireplaces Total
- 2
- Garage Spaces
- 2
- Garage Type
- Attached
- Acres
- 0.17
- Living Area
- 1,587
- Stories
- 1
- Property Type
- Single Family Residence
- Terms
- Cash, Conventional
- Accessibility Features
- Garage on Main, Main Floor Bedroom w/Bath, Minimal Steps, One Level, Utility Room On Main
- Master Bedroom Level
- Main
- Cooling Description
- Central Air
- Fireplace Description
- Wood Burning
- Fuel Description
- Electricity
- Heating Description
- Forced Air - 95+%
- Hot Water Description
- Electricity
- Exterior Description
- Wood Siding
- Roof Type
- Composition
- Sewer Description
- Public Sewer
- Style
- 1 Story, Ranch
- Parking
- Driveway, On Street
- Parking Description
- Driveway, On Street
- Road Surface
- Paved
- Exterior Features
- Covered Deck, Deck, Garden, Raised Beds, Tool Shed, Yard
- Interior Features
- Ceiling Fan(s), Garage Door Opener, Hardwood Floors, Laundry
- Kitchen Appliances
- Dishwasher, Disposal, Free-Standing Range, Free-Standing Refrigerator
Mortgage Calculator
Listing courtesy of Soldera Properties, Inc.
 The content relating to real estate for sale on this site comes in part from the IDX program of the RMLS of Portland, Oregon. Real Estate listings held by brokerage firms other than this firm are marked with the RMLS logo, and detailed information about these properties include the name of the listing's broker. Listing content is copyright © 2026 RMLS of Portland, Oregon. All information provided is deemed reliable but is not guaranteed and should be independently verified. This content last updated on . Some properties which appear for sale on this web site may subsequently have sold or may no longer be available.