26500 S MILK CREEK CIR, Mulino, OR 97042
- $995,000
- 3
- BD
- 3
- BA
- 3,899
- SqFt





- List Price
- $995,000
- Days on Market
- 67
- Status
- ACTIVE
- MLS#
- 720463030
- Bedrooms
- 3
- Bathrooms
- 3
- Living Area
- 3,899
- Lot Size
- 1 to 2.99 Acres
- Region
- Oregon City, Beavercreek, Canby, Molalla, Mulino
Property Description
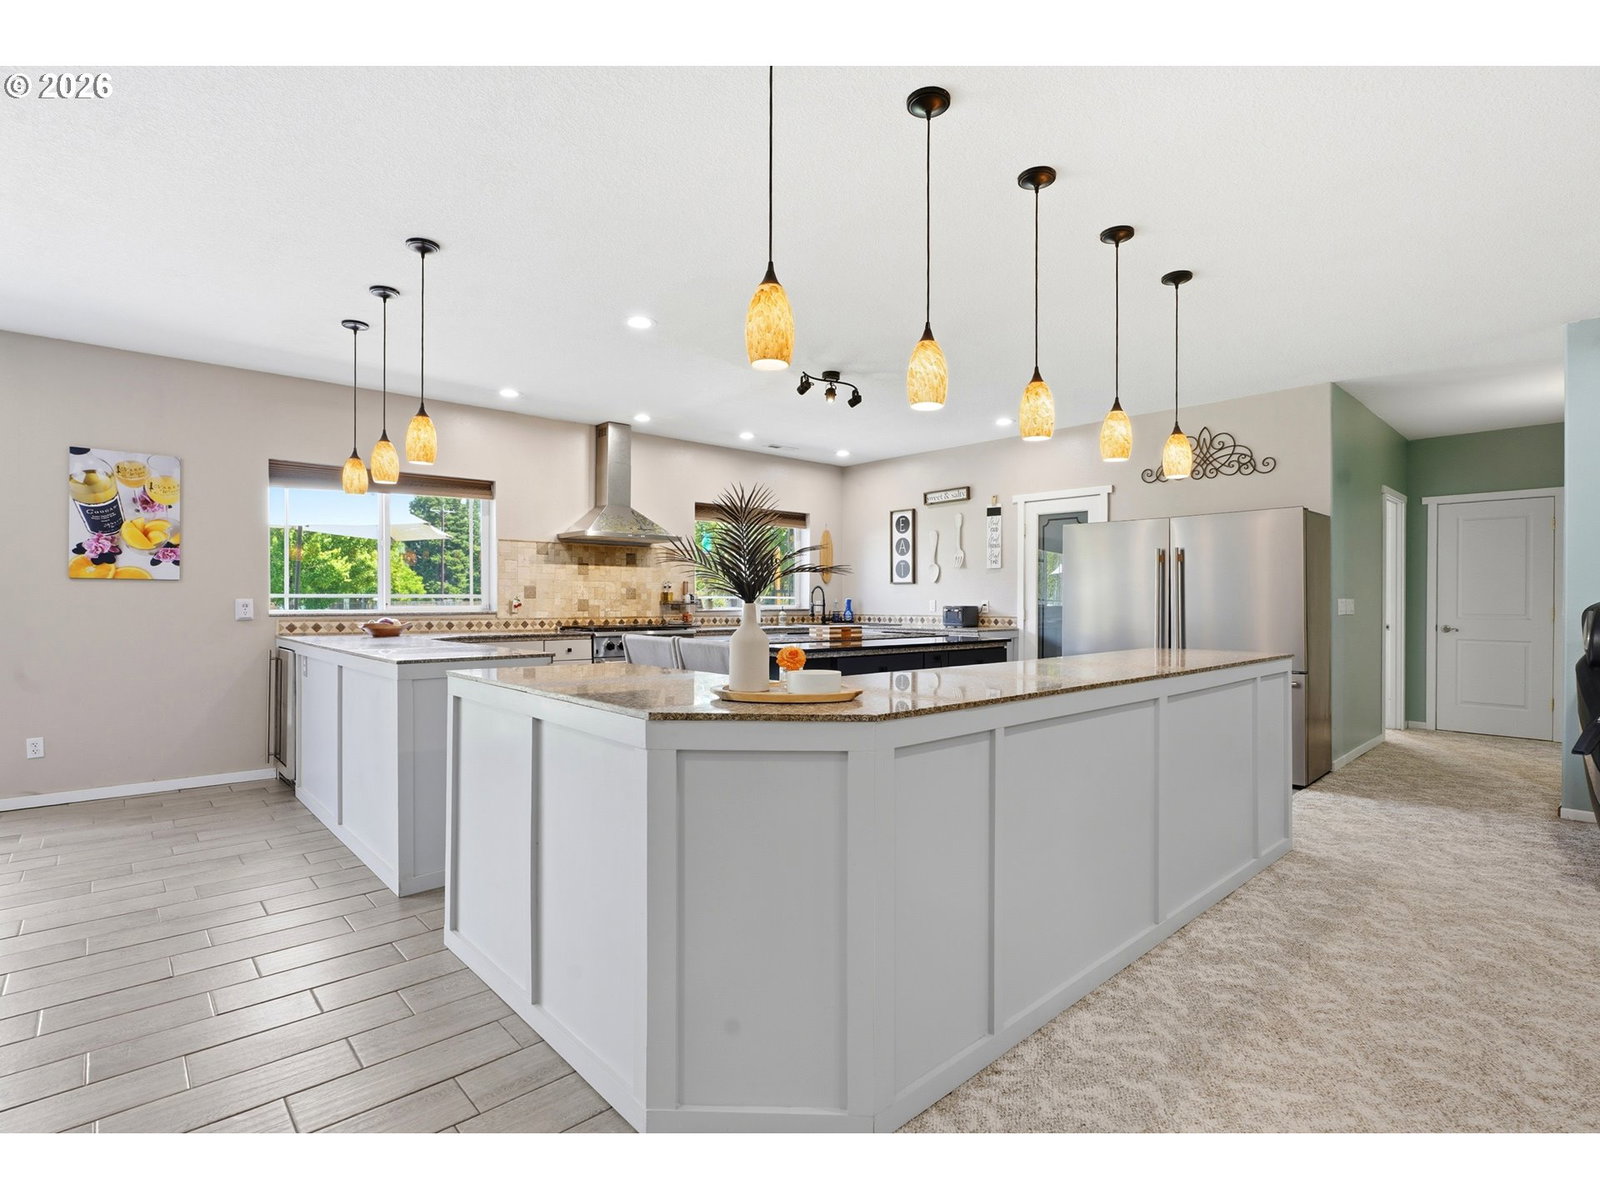
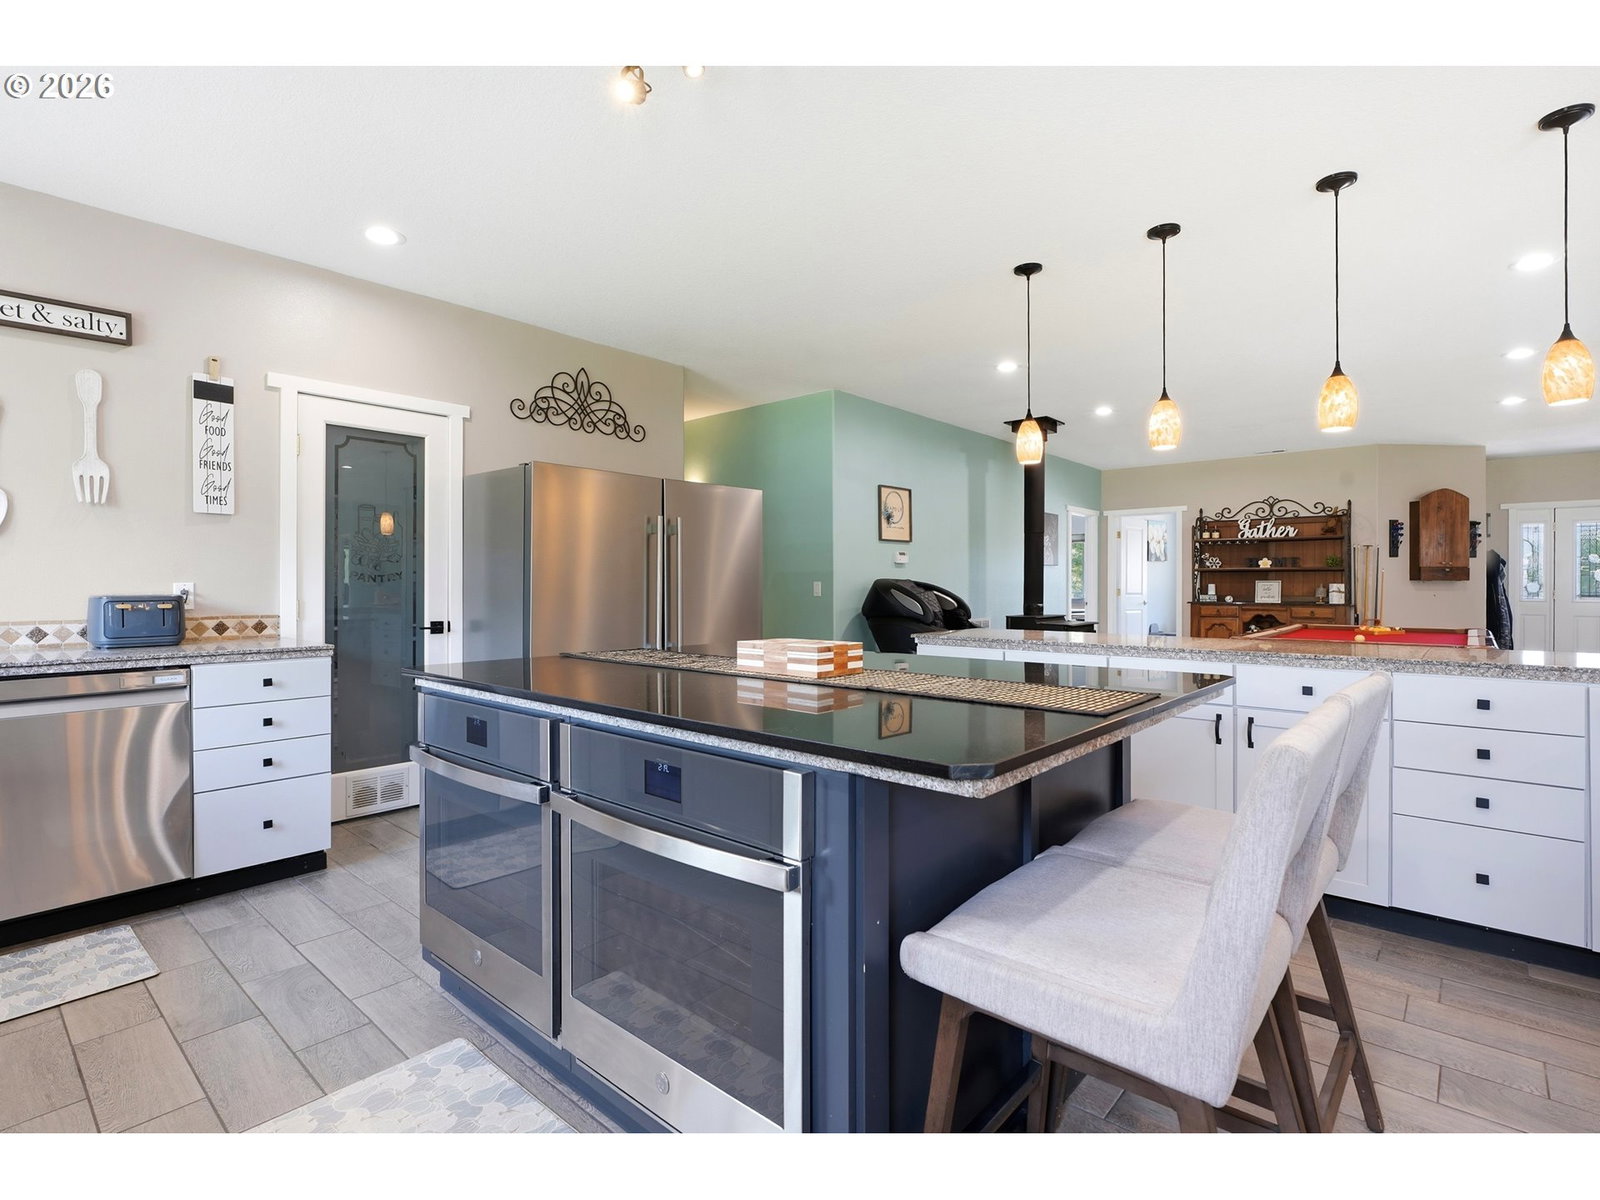
Beautiful one-level home offering 3,899 sq ft of comfortable living on a peaceful one-acre setting located on a quiet Cul-de- sac in Mulino. Built in 2003 with non-combustible construction and a solid slab foundation, this residence features 9-ft ceilings, granite countertops, a large walk-in pantry, dual built-in ovens, gas range with hood, two dishwashers, and a central vacuum system. The layout includes warm, inviting living spaces with a wood-burning stove and a ready media room equipped with a 120-inch screen, nine speakers, two bass boxes, Sony 700-watt receiver, and BenQ high-definition 3D projector for immersive entertainment.The well-appointed primary suite offers a two-headed shower, soaking tub, walk-in closet, and an adjacent 11' x 8.7' flex space ideal for an office, nursery, vanity room, or private retreat. Modern comfort features include central air with heat pump, two tankless gas water heaters, solar panels, and a water softener system. Outdoor amenities include an in-ground 18' x 36' solar-heated pool, oversized 3-car garage, four-zone automated sprinkler system, protected raised garden beds, and a chicken coop/palace that adds charm and functionality to the property. A rare single-level offering with exceptional amenities and Oregon countryside appeal. Must see to appreciate!
/u.realgeeks.media/smiragroup/logo-icon-lg.png)
Additional Information
- Tax Amount
- $9,969
- Year Built
- 2003
- High School
- Molalla
- Elementary School
- Mulino
- Middle School
- Molalla River
- Garage Spaces
- 3
- Garage Type
- Attached
- Acres
- 1
- Living Area
- 3,899
- Stories
- 1
- Property Type
- Single Family Residence
- Terms
- Conventional, FHA
- Accessibility Features
- Accessible Entrance, Accessible Full Bath, Garage on Main, Ground Level, One Level, Roll-in Shower, Utility Room On Main, Walk-in Shower
- Master Bedroom Level
- Main
- Cooling Description
- Central Air
- Fireplace Description
- Wood Burning
- Fuel Description
- Electricity, Gas
- Heating Description
- Heat Pump
- Hot Water Description
- Tankless
- Exterior Description
- Metal Siding
- Roof Type
- Metal
- Sewer Description
- Septic Tank
- Style
- Custom Style
- Parking
- Driveway, RV Access/Parking
- Parking Description
- Driveway, RV Access/Parking
- Exterior Features
- Deck, Fenced, Fire Pit, Garden, Gazebo, In Ground Pool, Patio, Poultry Coop, Raised Beds, RV Parking, Sprinkler, Yard
- Interior Features
- Central Vacuum, Garage Door Opener, Granite, High Ceilings, Home Theater, Laundry, Vaulted Ceiling(s), Water Softener
- Kitchen Appliances
- Built-in Oven, Built-in Range, Convection Oven, Cooktop, Dishwasher, Disposal, Double Oven, Down Draft, Gas Appliances, Granite, Island, Microwave, Pantry, Plumbed For Ice Maker, Stainless Steel Appliance(s), Tile
Mortgage Calculator
Listing courtesy of Equity Oregon Real Estate.
 The content relating to real estate for sale on this site comes in part from the IDX program of the RMLS of Portland, Oregon. Real Estate listings held by brokerage firms other than this firm are marked with the RMLS logo, and detailed information about these properties include the name of the listing's broker. Listing content is copyright © 2026 RMLS of Portland, Oregon. All information provided is deemed reliable but is not guaranteed and should be independently verified. This content last updated on . Some properties which appear for sale on this web site may subsequently have sold or may no longer be available.