12360 SW Sivertip ST, Beaverton, OR 97007
- $755,000
- 4
- BD
- 3
- BA
- 2,829
- SqFt


- List Price
- $755,000
- Price Change
- ▲ $70,000 1787877350
- Days on Market
- 81
- Status
- ACTIVE
- MLS#
- 734466455
- Bedrooms
- 4
- Bathrooms
- 3
- Partial Bathrooms
- 1
- Living Area
- 2,829
- Lot Size
- 3, 000 to 4, 999 SqFt
- Region
- Beaverton, Aloha
Property Description
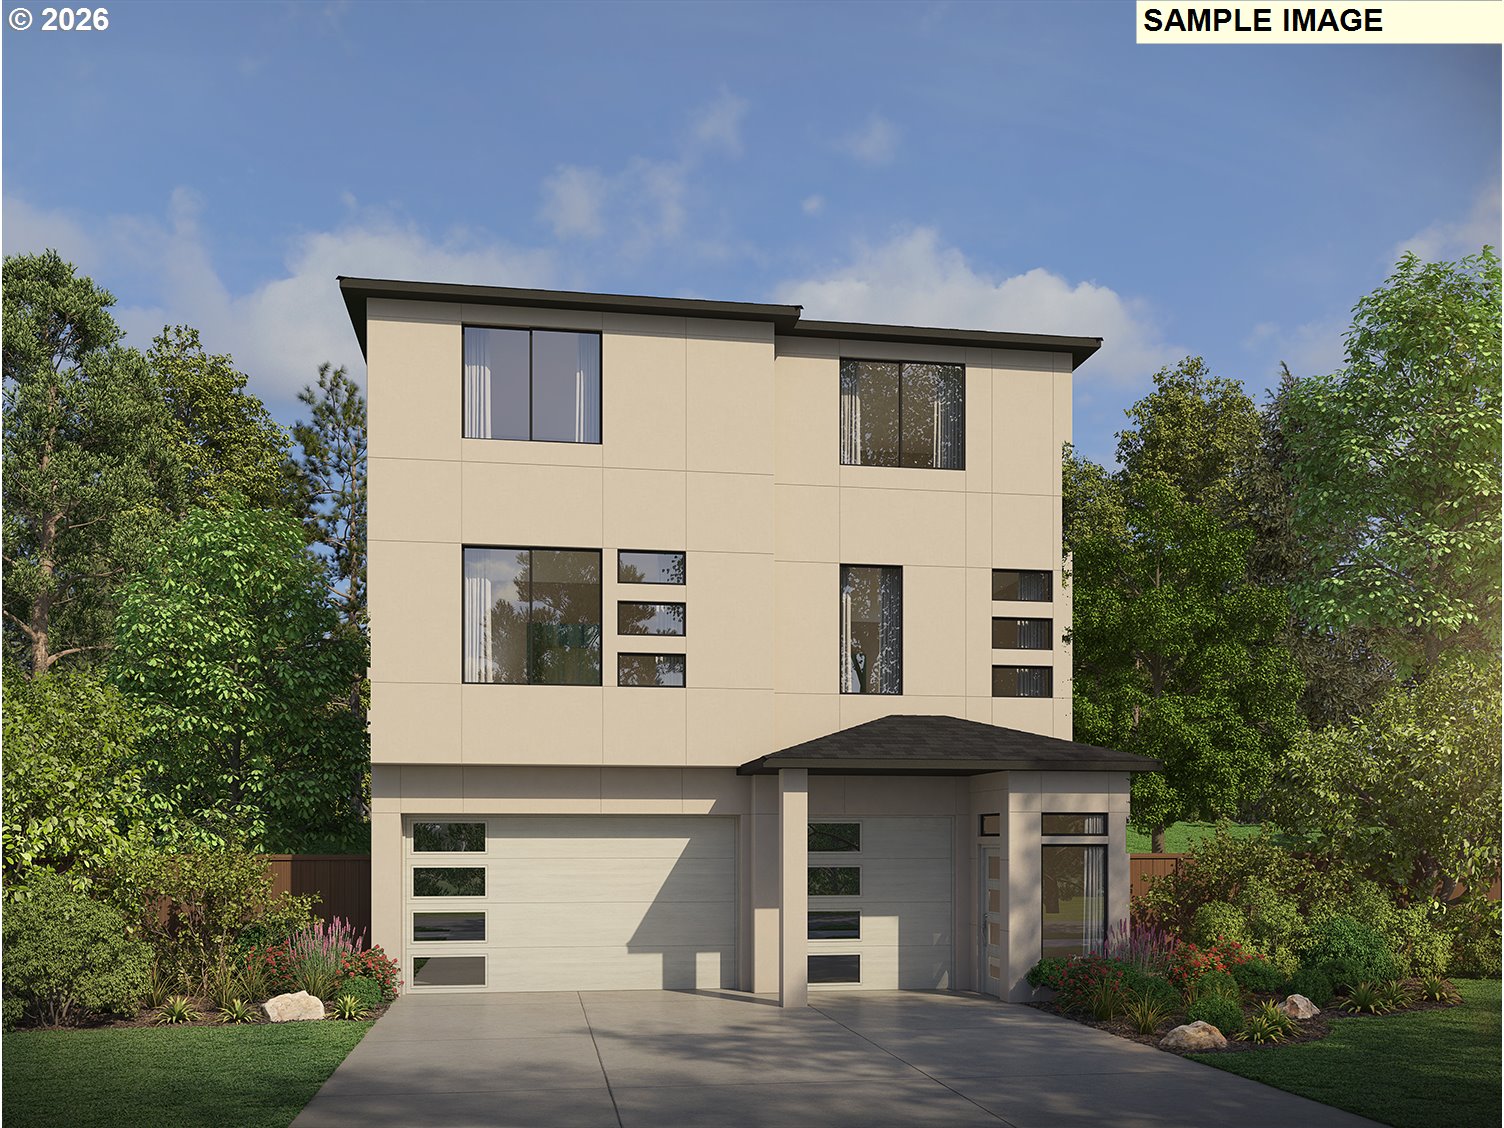
Ask about special financing with our Preferred Lender! Discover the perfect balance of flexibility and elegance in this proposed 2,807 sq. ft. Alder floor plan. This thoughtfully designed open-concept home features 4 bedrooms, 3.5 baths, a den, loft, and additional office/loft space—providing versatile options for work, play, and relaxation. A main-level bedroom with a full bath offers ideal accommodations for guests or multigenerational living. The gourmet kitchen showcases quartz countertops, stainless steel appliances, and stylish finishes that elevate everyday living. Step outside to the extended covered patio, perfect for year-round outdoor entertaining and enjoyment. Experience the exceptional comfort and craftsmanship of a trusted local builder in the sought-after Scholls Heights community. Within a top-rated school district, minutes from shopping, wineries, parks, local produce stands, scenic trails, dining, and entertainment are just a few reasons why people are choosing their next chapter at Scholls Heights. Photos are of model and not actual home.
/u.realgeeks.media/smiragroup/logo-icon-lg.png)
Additional Information
- Year Built
- 2026
- High School
- Mountainside
- Elementary School
- Hazeldale
- Middle School
- Highland Park
- Fireplaces Total
- 1
- Garage Spaces
- 2
- Garage Type
- Attached
- Hoa Fee
- $92
- Hoa Payment Freq
- Monthly
- Living Area
- 2,829
- Stories
- 3
- Property Type
- Single Family Residence
- Terms
- Call Listing Agent, Cash, Conventional, VA Loan
- Accessibility Features
- Main Floor Bedroom w/Bath, Walk-in Shower
- Master Bedroom Level
- Upper
- Cooling Description
- Air Conditioning Ready
- Fireplace Description
- Gas
- Fuel Description
- Electricity, Gas
- Heating Description
- Forced Air - 95+%
- Hot Water Description
- ENERGY STAR Qualified Equipment
- Exterior Description
- Cement Siding
- Roof Type
- Composition
- Sewer Description
- Public Sewer
- Style
- NW Contemporary
- Parking
- Driveway, On Street
- Parking Description
- Driveway, On Street
- Covenants/Restrictions
- Yes
- Exterior Features
- Fenced
- Interior Features
- High Ceilings, Laminate Flooring, Quartz, Soaking Tub, Wall to Wall Carpet
- Kitchen Appliances
- Built-in Oven, Built-in Range, Cooktop, Dishwasher, Disposal, Double Oven, Island, Microwave, Pantry, Plumbed For Ice Maker, Quartz, Range Hood
Mortgage Calculator
Listing courtesy of Pacific Lifestyle Homes Inc.
 The content relating to real estate for sale on this site comes in part from the IDX program of the RMLS of Portland, Oregon. Real Estate listings held by brokerage firms other than this firm are marked with the RMLS logo, and detailed information about these properties include the name of the listing's broker. Listing content is copyright © 2026 RMLS of Portland, Oregon. All information provided is deemed reliable but is not guaranteed and should be independently verified. This content last updated on . Some properties which appear for sale on this web site may subsequently have sold or may no longer be available.