10962 SE PHEASANT RIDGE DR, Happy Valley, OR 97086
- $1,100,000
- 5
- BD
- 3
- BA
- 4,751
- SqFt




- List Price
- $1,100,000
- Days on Market
- 75
- Status
- ACTIVE
- MLS#
- 741416743
- Bedrooms
- 5
- Bathrooms
- 3
- Partial Bathrooms
- 1
- Living Area
- 4,751
- Lot Size
- 7, 000 to 9, 999 SqFt
- Region
- Milwaukie, Gladstone, Happy Valley, Clckmas, Dmscus, Estacada
Property Description
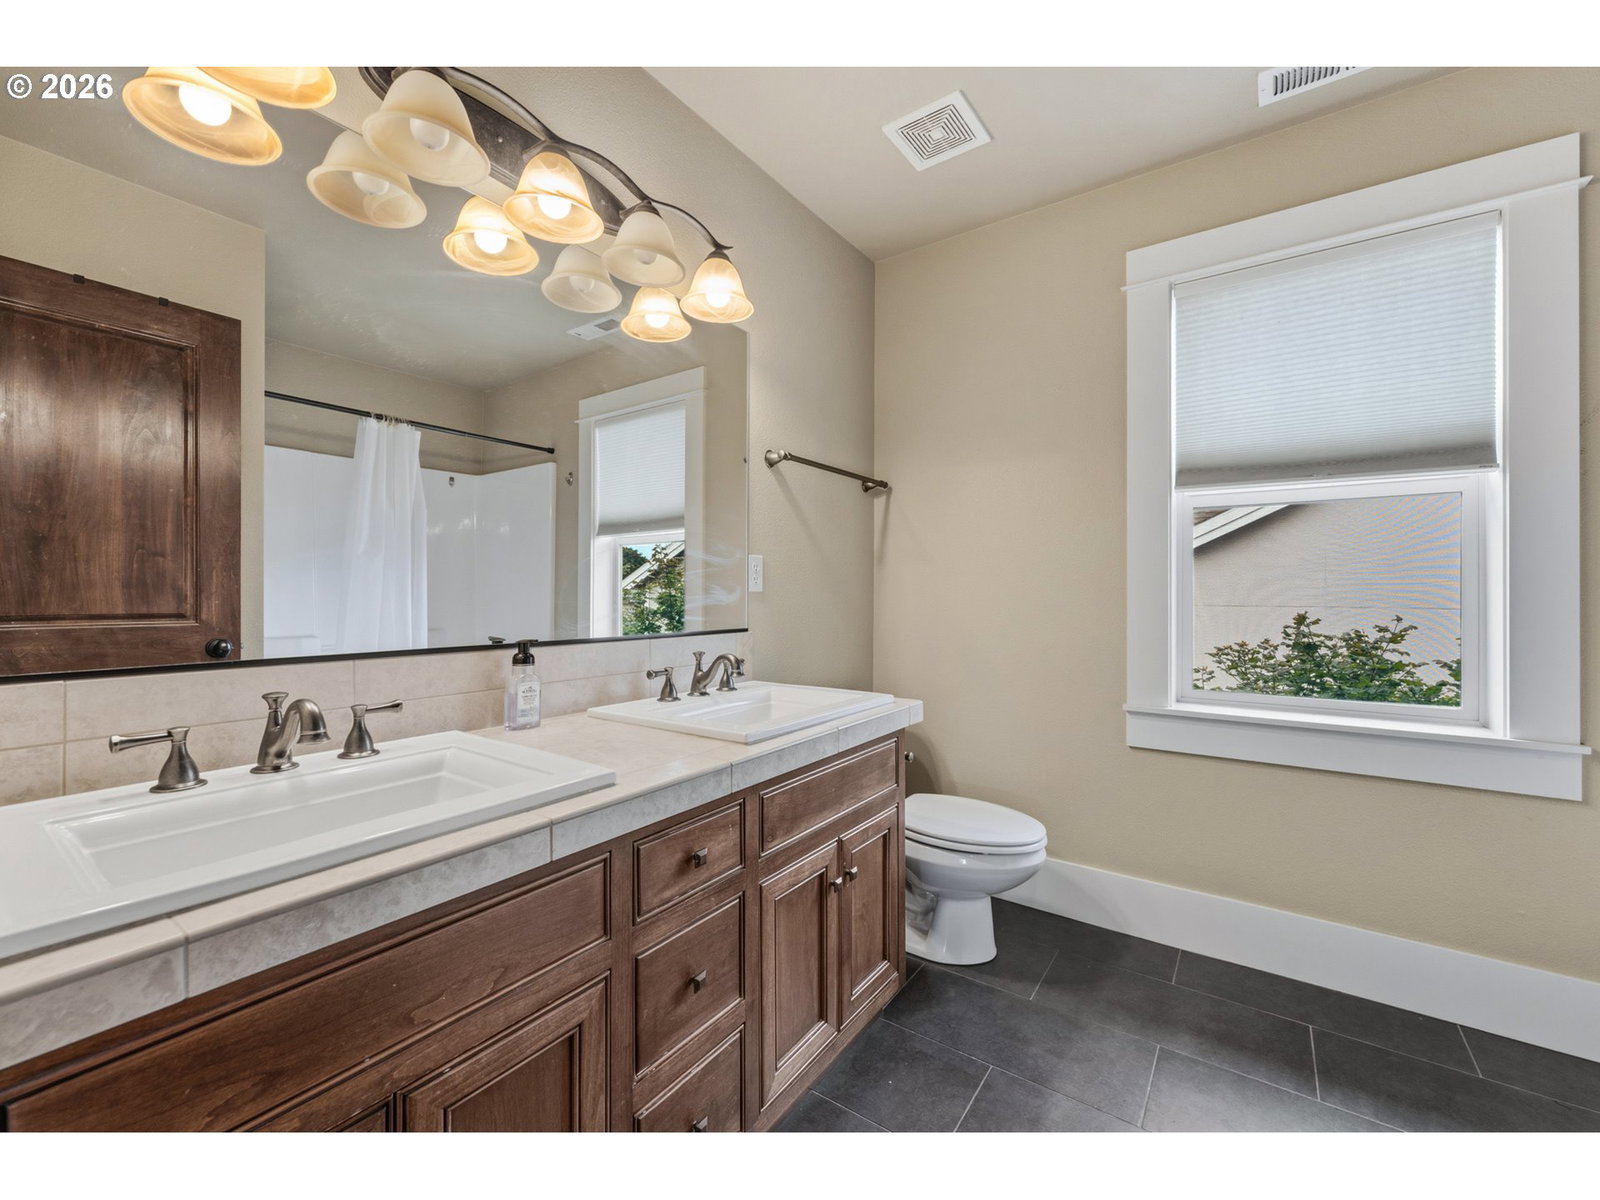
Originally selected as the neighborhood's model home, this home showcases a level of finish, scale, and design that continues to distinguish it today. Positioned against protected green space on two sides, the property enjoys an exceptional sense of privacy while capturing territorial views. The home offers a sought-after main-level primary suite, soaring ceilings, generous gathering spaces, and four fireplaces thoughtfully integrated throughout. Upstairs provides abundant flexibility with spacious secondary living areas, while the daylight lower level offers an expansive family room with wet bar, wine storage, fifth bedroom, and walk-out access to the patio. An oversized three-car garage provides extra depth and generous ceiling height. Outdoors, a spacious deck overlooks the surrounding green space, creating a peaceful setting for taking in the distant views toward Oswego Lake. Combining generous living spaces, remarkable privacy, and a floor plan that lives beautifully, this is a home designed to accommodate both everyday comfort and large-scale entertaining.
/u.realgeeks.media/smiragroup/logo-icon-lg.png)
Additional Information
- Tax Amount
- $11,624
- Year Built
- 2007
- High School
- Clackamas
- Elementary School
- Mt Scott
- Middle School
- Happy Valley
- Fireplaces Total
- 4
- Garage Spaces
- 3
- Garage Type
- Attached, Extra Deep, Oversized
- Hoa Fee
- $90
- Living Area
- 4,751
- Stories
- 3
- Subdivision
- SUNNYSIDE HIGHLANDS
- Property Type
- Single Family Residence
- Terms
- Cash, Conventional, FHA, VA Loan
- Accessibility Features
- Garage on Main, Main Floor Bedroom w/Bath
- Master Bedroom Level
- Main
- Cooling Description
- Central Air
- Fireplace Description
- Gas
- Fuel Description
- Gas
- Heating Description
- Forced Air
- Hot Water Description
- Gas
- Exterior Description
- Lap Siding, Stone
- Roof Type
- Composition
- Sewer Description
- Public Sewer
- Style
- Traditional
- View
- Territorial, Valley
- Parking
- Driveway, On Street
- Parking Description
- Driveway, On Street
- Road Surface
- Paved
- Exterior Features
- Deck, Patio, Yard
- Interior Features
- Garage Door Opener, Granite, High Ceilings, Laundry, Soaking Tub, Tile Floor, Wainscoting, Wall to Wall Carpet, Washer/Dryer
- Kitchen Appliances
- Built-in Oven, Built-in Refrigerator, Cooktop, Dishwasher, Disposal, Free-Standing Gas Range, Gas Appliances, Granite, Microwave, Range Hood, Stainless Steel Appliance(s)
Mortgage Calculator
Listing courtesy of Windermere Heritage.
 The content relating to real estate for sale on this site comes in part from the IDX program of the RMLS of Portland, Oregon. Real Estate listings held by brokerage firms other than this firm are marked with the RMLS logo, and detailed information about these properties include the name of the listing's broker. Listing content is copyright © 2026 RMLS of Portland, Oregon. All information provided is deemed reliable but is not guaranteed and should be independently verified. This content last updated on . Some properties which appear for sale on this web site may subsequently have sold or may no longer be available.