2160 SE CEDAR PARK CT, Hillsboro, OR 97123
- $564,500
- 5
- BD
- 2
- BA
- 2,247
- SqFt




- List Price
- $564,500
- Price Change
- ▼ $20,000 1782931025
- Days on Market
- 90
- Status
- ACTIVE
- MLS#
- 760383792
- Bedrooms
- 5
- Bathrooms
- 2
- Living Area
- 2,247
- Lot Size
- 5, 000 to 6, 999 SqFt
- Region
- Hillsboro, Forest Grove
Property Description
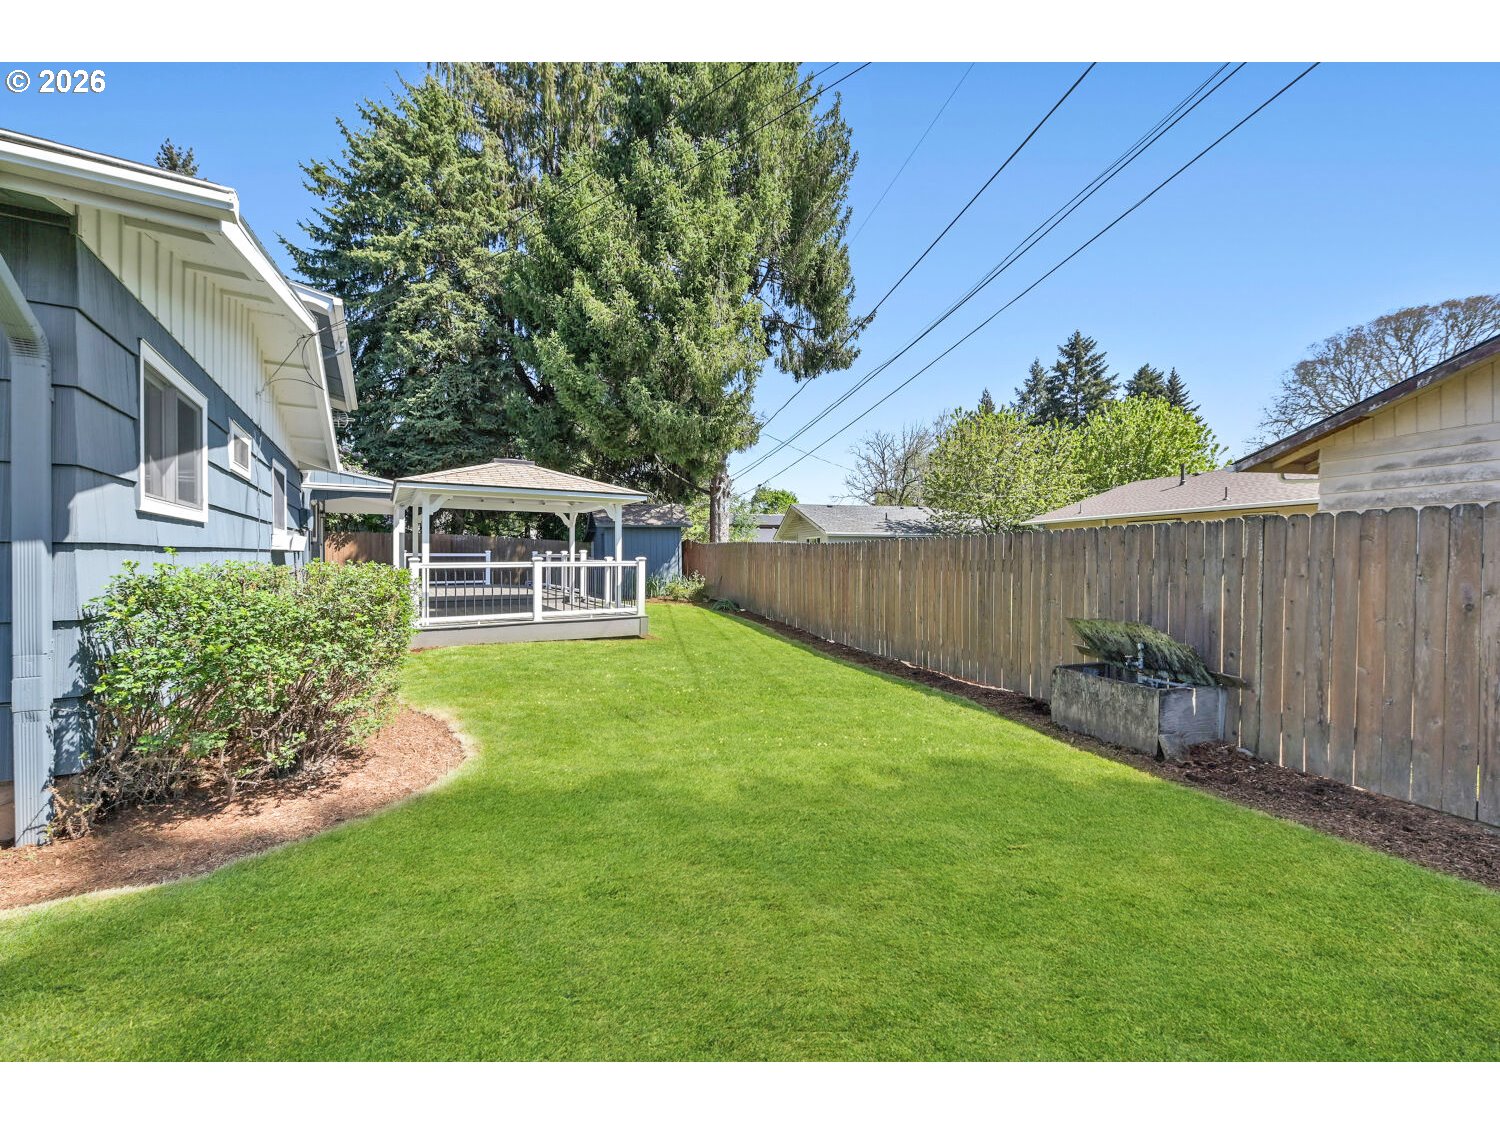
Beautifully remodeled mid-century home on a quiet cul-de-sac lot! On the market for the first time since 1963, this home has been immaculately maintained and thoroughly updated. Offering a brand-new architectural composition roof, Andersen vinyl windows, fresh interior paint, upgraded electrical panel, recent HVAC, and more, it's completely turnkey! With primarily main-level living, the home offers three bedrooms on the main level and two full bathrooms, including a fully remodeled bathroom with tile floors and roll-in tile shower with bench and frameless door for easy accessibility. The main floor offers extensive hardwood floors and a beautifully remodeled kitchen with custom cherry cabinetry, instant hot water, and stainless steel appliances, including a double-oven range and free-standing refrigerator. A large family room is anchored by a gas fireplace with Roman brick surround and custom traditional mantel. The upper floor features all-new carpet, two large bedrooms with vanities and generous closet space, and a large storage room. Outstanding lot with fully fenced backyard, featuring a large composite deck with gazebo, tool shed with electricity, and abundant gardening space. Wonderful Hillsboro location, close to local amenities and Washington County employers! [Home Energy Score = 4. HES Report at https://rpt.greenbuildingregistry.com/hes/OR10247845]
/u.realgeeks.media/smiragroup/logo-icon-lg.png)
Additional Information
- Tax Amount
- $4,453
- Year Built
- 1961
- High School
- Hillsboro
- Elementary School
- W.L. Henry
- Middle School
- South Meadows
- Fireplaces Total
- 1
- Acres
- 0.15
- Living Area
- 2,247
- Stories
- 2
- Property Type
- Single Family Residence
- Terms
- Cash, Conventional, FHA, VA Loan
- Accessibility Features
- Accessible Full Bath, Past Accessibility, Roll-in Shower, Utility Room On Main
- Master Bedroom Level
- Main
- Cooling Description
- Central Air
- Fireplace Description
- Wood Burning
- Fuel Description
- Gas
- Heating Description
- Forced Air - 90%
- Hot Water Description
- Gas
- Exterior Description
- Wood Siding
- Roof Type
- Composition
- Sewer Description
- Public Sewer
- Style
- 2 Story
- Parking
- Driveway, Off Street
- Parking Description
- Driveway, Off Street
- Road Surface
- Paved
- Exterior Features
- Covered Deck, Deck, Fenced, Garden, Gazebo, Patio, Porch, Storm Door(s), Tool Shed, Yard
- Interior Features
- Ceiling Fan(s), Hardwood Floors, High Speed Internet, Laminate Flooring, Laundry, Quartz, Tile Floor, Wall to Wall Carpet, Washer/Dryer
- Kitchen Appliances
- Convection Oven, Dishwasher, Disposal, Double Oven, Free-Standing Range, Free-Standing Refrigerator, Granite, Instant Hot Water, Microwave, Stainless Steel Appliance(s), Tile
Mortgage Calculator
Listing courtesy of John L. Scott.
 The content relating to real estate for sale on this site comes in part from the IDX program of the RMLS of Portland, Oregon. Real Estate listings held by brokerage firms other than this firm are marked with the RMLS logo, and detailed information about these properties include the name of the listing's broker. Listing content is copyright © 2026 RMLS of Portland, Oregon. All information provided is deemed reliable but is not guaranteed and should be independently verified. This content last updated on . Some properties which appear for sale on this web site may subsequently have sold or may no longer be available.