14857 SE FRIENDLY PL, Happy Valley, OR 97086
- $745,000
- 4
- BD
- 2
- BA
- 2,479
- SqFt






- List Price
- $745,000
- Days on Market
- 106
- Status
- ACTIVE
- MLS#
- 765642882
- Bedrooms
- 4
- Bathrooms
- 2
- Partial Bathrooms
- 1
- Living Area
- 2,479
- Lot Size
- 3, 000 to 4, 999 SqFt
- Region
- Milwaukie, Gladstone, Happy Valley, Clckmas, Dmscus, Estacada
Property Description
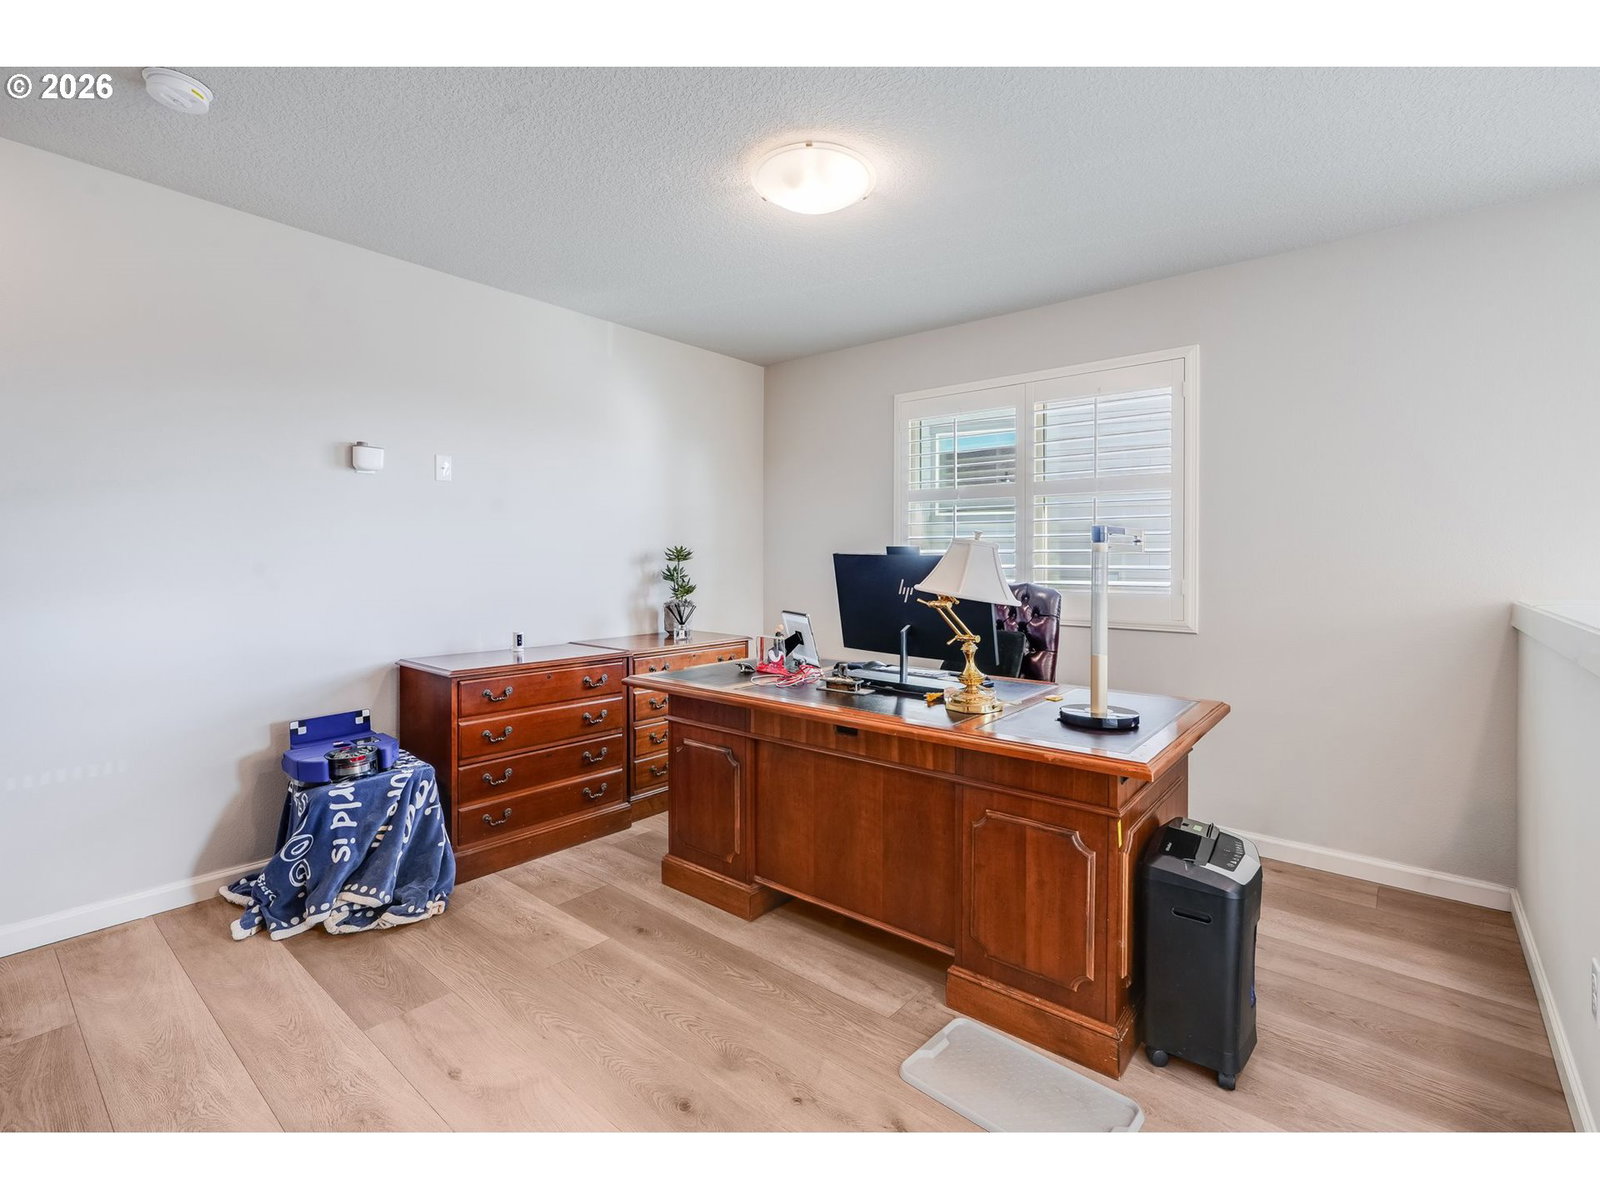

Move right into this beautifully maintained Happy Valley home, where modern finishes, everyday comfort, and a prime location come together effortlessly. Thoughtfully upgraded and meticulously cared for, every detail has already been done for you, simply move in and enjoy.The light-filled open concept layout features updated luxury vinyl plank flooring throughout, designer finishes, a spacious kitchen with quartz countertops and stainless steel appliances, and seamless flow into the living and dining areas, making it ideal for both everyday living and entertaining guests. The luxurious primary suite provides a peaceful retreat with a spa-like bathroom and generous closet space. Step outside to a private, fully fenced backyard featuring added terracing for enhanced functionality and outdoor enjoyment. Perfect for relaxing, entertaining, or creating your own peaceful retreat.Enjoy low-maintenance living with like-new systems, stylish finishes, and turnkey condition throughout. Located in a desirable neighborhood close to parks, trails, shopping, dining, and top-rated schools, this home is perfect for buyers seeking a modern, hassle-free lifestyle without the wait or expense of new construction.This is the kind of home buyers wait for, pristine, polished, and truly move-in ready.
/u.realgeeks.media/smiragroup/logo-icon-lg.png)
Additional Information
- Tax Amount
- $8,369
- Year Built
- 2020
- High School
- Adrienne Nelson
- Elementary School
- Scouters Mtn
- Middle School
- Happy Valley
- Fireplaces Total
- 1
- Garage Spaces
- 2
- Garage Type
- Attached
- Hoa Fee
- $65
- Hoa Payment Freq
- Monthly
- Acres
- 0.11
- Living Area
- 2,479
- Stories
- 2
- Subdivision
- SCOUTER'S MOUNTAIN
- Property Type
- Single Family Residence
- Terms
- Cash, Conventional, FHA, VA Loan
- Master Bedroom Level
- Upper
- Cooling Description
- Central Air
- Fireplace Description
- Gas
- Fuel Description
- Gas
- Heating Description
- Forced Air - 95+%
- Hot Water Description
- Tankless
- Exterior Description
- Cement Siding, Cultured Stone
- Roof Type
- Composition
- Sewer Description
- Public Sewer
- Style
- 2 Story, Craftsman
- View
- Mountain(s), Trees/Woods
- Parking
- Driveway
- Security Or Entry
- Security Lights
- Parking Description
- Driveway
- Road Surface
- Paved
- Exterior Features
- Covered Patio, Fenced, Porch, Sprinkler, Yard
- Interior Features
- Granite, High Ceilings, Luxury Vinyl Plank, Soaking Tub
- Kitchen Appliances
- Built-in Oven, Disposal, Granite, Island, Microwave, Pantry, Stainless Steel Appliance(s)
Mortgage Calculator
Listing courtesy of Cascade Hasson Sotheby's International Realty.
 The content relating to real estate for sale on this site comes in part from the IDX program of the RMLS of Portland, Oregon. Real Estate listings held by brokerage firms other than this firm are marked with the RMLS logo, and detailed information about these properties include the name of the listing's broker. Listing content is copyright © 2026 RMLS of Portland, Oregon. All information provided is deemed reliable but is not guaranteed and should be independently verified. This content last updated on . Some properties which appear for sale on this web site may subsequently have sold or may no longer be available.