2162 SATTER ST, West Linn, OR 97068
- $999,000
- 4
- BD
- 3
- BA
- 3,716
- SqFt




- List Price
- $999,000
- Price Change
- ▼ $30,000 1782416613
- Days on Market
- 125
- Status
- ACTIVE
- MLS#
- 766661637
- Bedrooms
- 4
- Bathrooms
- 3
- Partial Bathrooms
- 1
- Living Area
- 3,716
- Lot Size
- 7, 000 to 9, 999 SqFt
- Region
- Lake Oswego, West Linn
Property Description
Step into a bright, open, and welcoming home where sunlight pours through a soaring 18-foot entry foyer and expansive windows, beautifully illuminating the seamless open-concept living and dining spaces anchored by a stunning stone fireplace. At the heart of the home is a thoughtfully designed kitchen featuring an oversized island, stainless steel appliances, and premium Miele built-ins—including a plumbed coffee system and wine cooler—while a flexible main-level suite with a full bath offers exceptional versatility for guests or a private office. Upstairs, four peaceful bedrooms enjoy restful territorial and valley views, while the spacious, fully fenced backyard provides a rare neighborhood retreat perfect for outdoor gatherings and relaxation. Enhanced by thoughtful upgrades like all-new LED lighting and soft-close cabinetry, this move-in-ready property is perfectly located in Savanna Oaks, one of West Linn’s most desirable communities, just minutes from top-rated schools, parks, and dining.
/u.realgeeks.media/smiragroup/logo-icon-lg.png)
Additional Information
- Tax Amount
- $11,394
- Year Built
- 2017
- High School
- West Linn
- Elementary School
- Trillium Creek
- Middle School
- Rosemont Ridge
- Fireplaces Total
- 1
- Garage Spaces
- 2
- Garage Type
- Attached
- Acres
- 0.16
- Living Area
- 3,716
- Stories
- 3
- Subdivision
- Savanna Oaks
- Property Type
- Single Family Residence
- Terms
- Cash, Conventional
- Master Bedroom Level
- Upper
- Cooling Description
- Central Air
- Fireplace Description
- Gas
- Fuel Description
- Gas
- Heating Description
- Forced Air
- Hot Water Description
- Electricity, Tank
- Exterior Description
- Brick, Cement Siding, Shake Siding
- Roof Type
- Composition
- Sewer Description
- Public Sewer
- Style
- Traditional, Tri Level
- View
- Seasonal, Trees/Woods
- Parking
- Driveway, Off Street
- Parking Description
- Driveway, Off Street
- Road Surface
- Paved
- Exterior Features
- Fenced, Garden, Porch, Sprinkler, Yard
- Interior Features
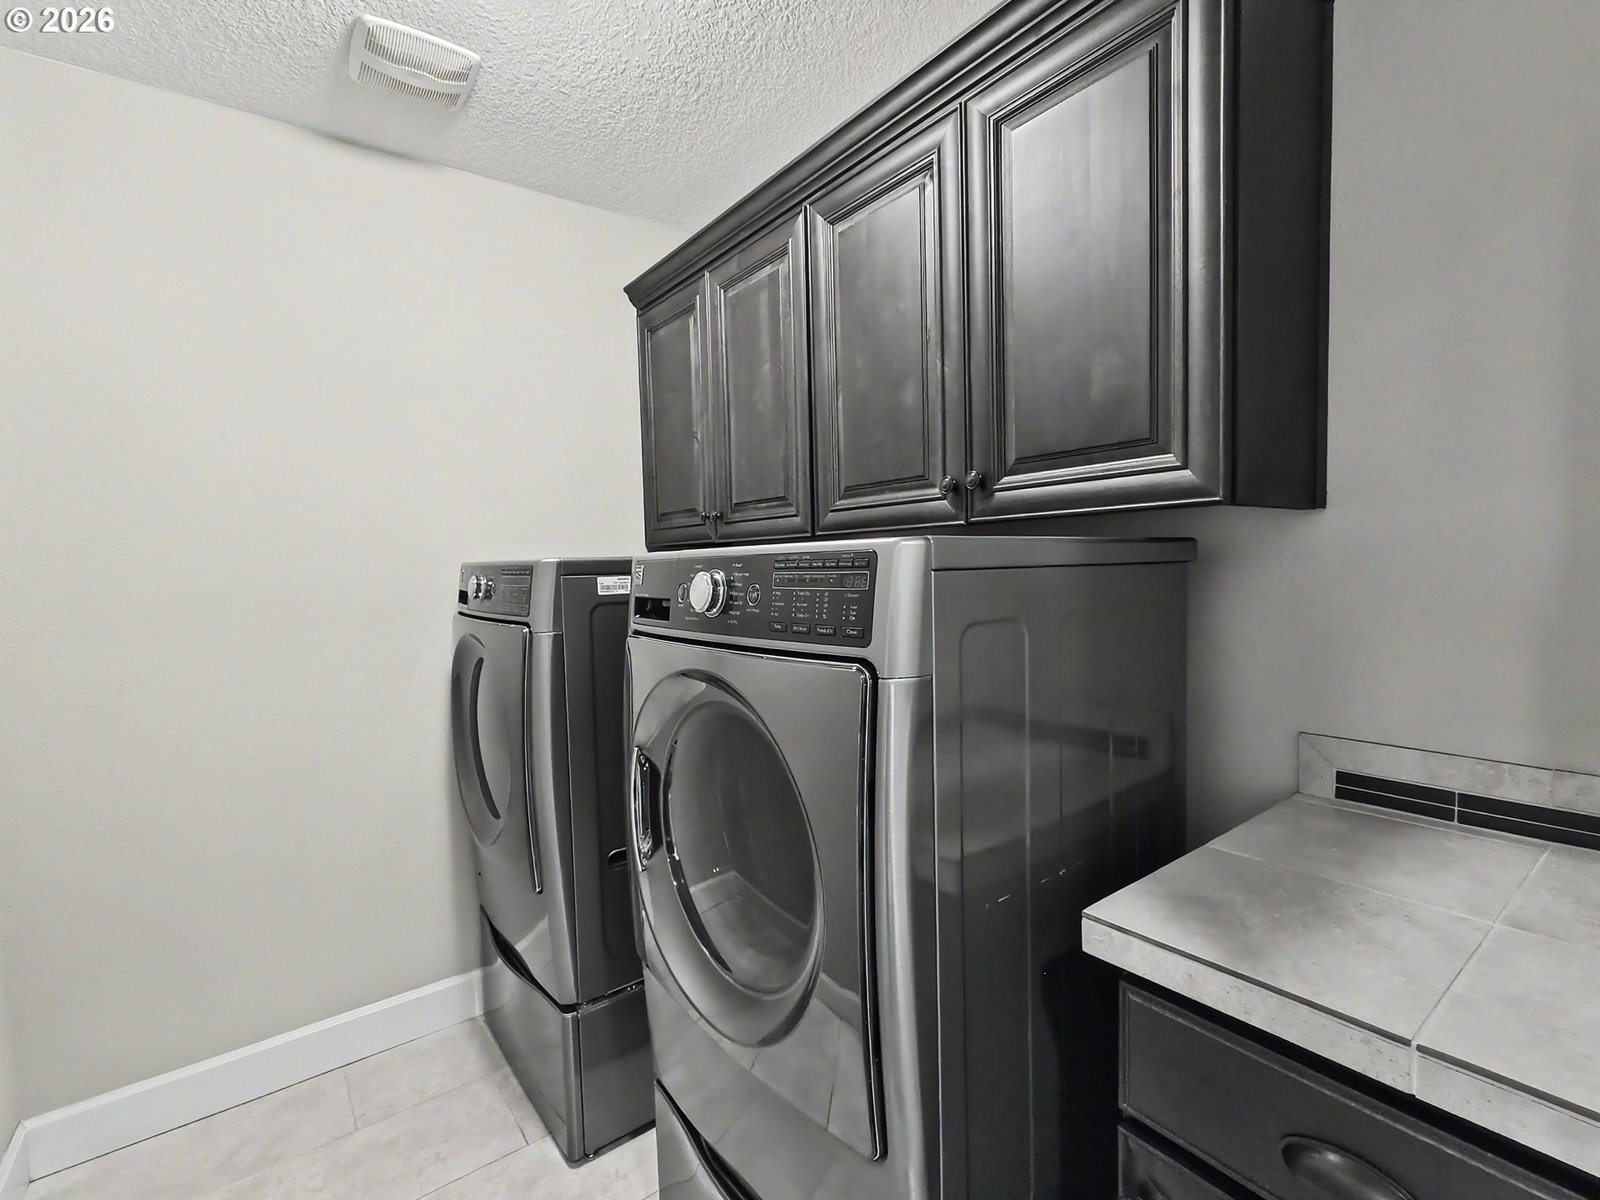
- 3rd Floor, Garage Door Opener, Hardwood Floors, High Ceilings, Laundry, Quartz, Wainscoting
- Kitchen Appliances
- Built-in Oven, Cooktop, Dishwasher, Gas Appliances, Island, Pantry, Quartz, Range Hood, Stainless Steel Appliance(s), Wine Cooler
Mortgage Calculator
Listing courtesy of John L. Scott.
 The content relating to real estate for sale on this site comes in part from the IDX program of the RMLS of Portland, Oregon. Real Estate listings held by brokerage firms other than this firm are marked with the RMLS logo, and detailed information about these properties include the name of the listing's broker. Listing content is copyright © 2026 RMLS of Portland, Oregon. All information provided is deemed reliable but is not guaranteed and should be independently verified. This content last updated on . Some properties which appear for sale on this web site may subsequently have sold or may no longer be available.