49950 NW Mystic DR, Forest Grove, OR 97116
- $1,075,000
- 4
- BD
- 3
- BA
- 3,139
- SqFt




- List Price
- $1,075,000
- Price Change
- ▼ $25,000 1777633822
- Days on Market
- 132
- Status
- ACTIVE
- MLS#
- 767715142
- Bedrooms
- 4
- Bathrooms
- 3
- Living Area
- 3,139
- Lot Size
- 10 to 19.99 Acres
- Region
- Hillsboro, Forest Grove
Property Description
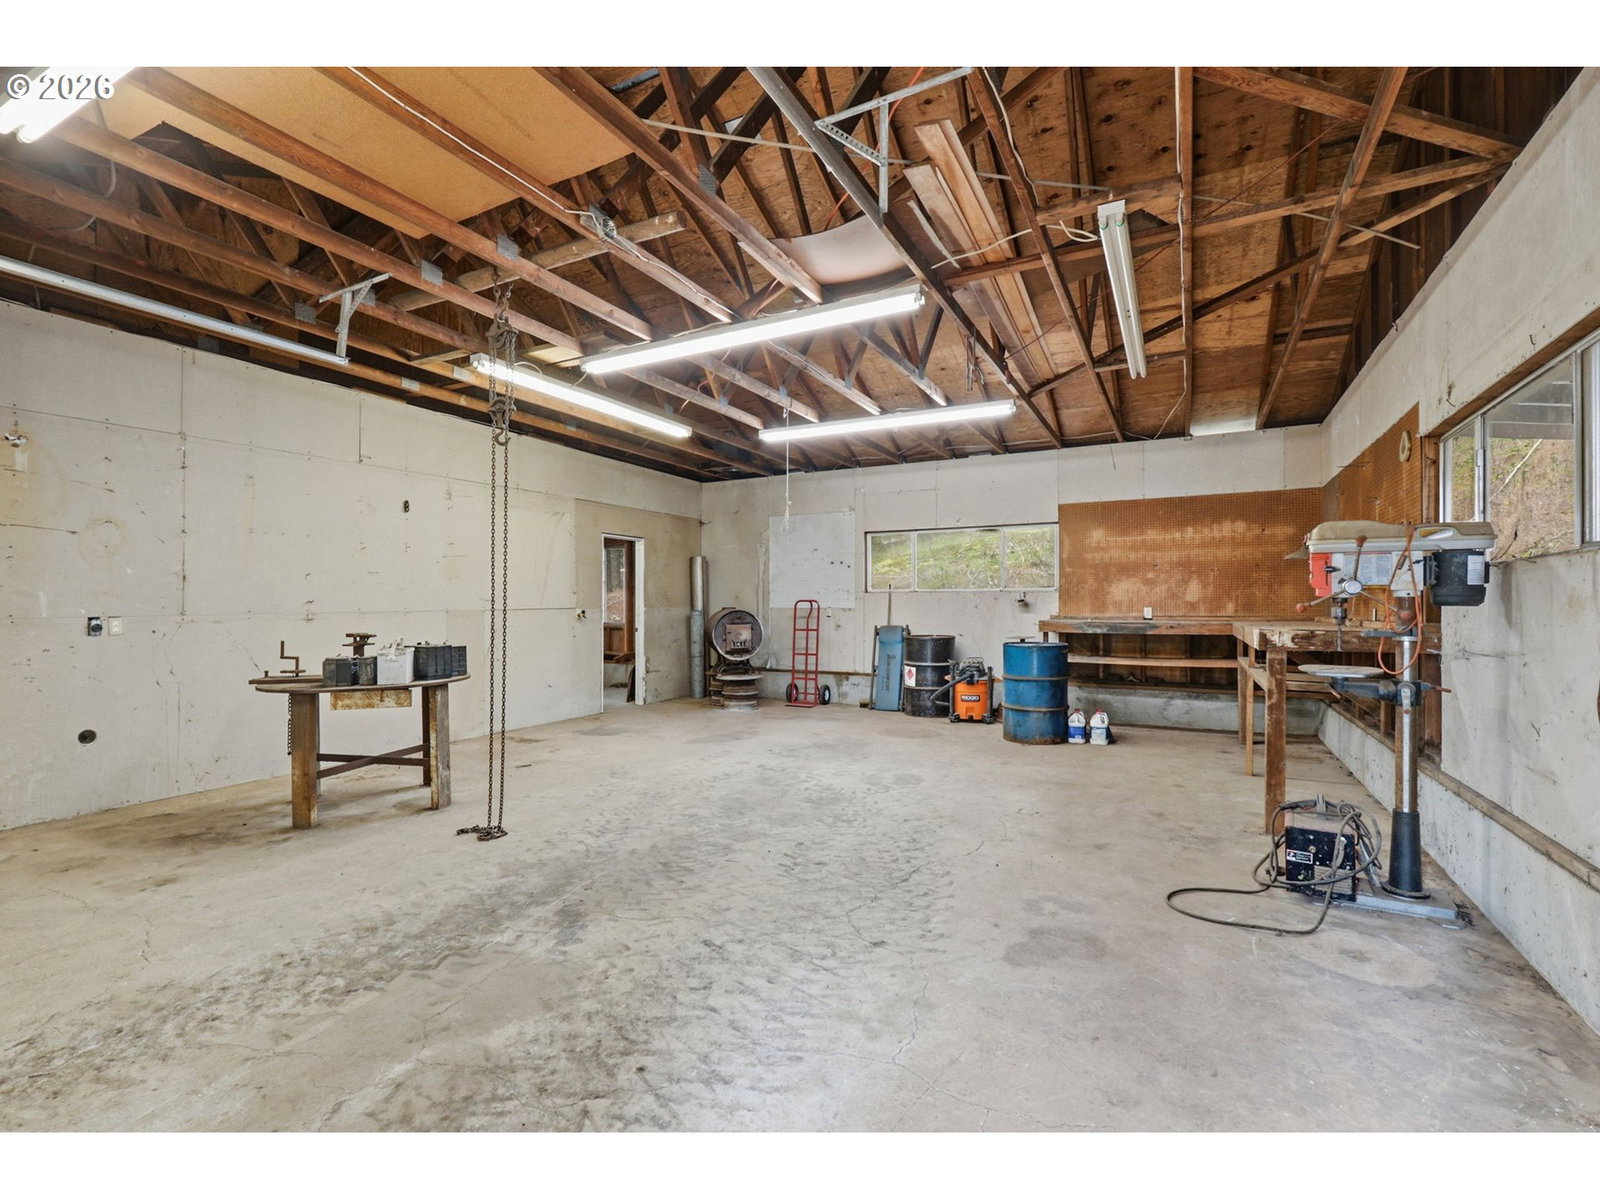
A timeless Forest Grove retreat set on 10 private acres, this custom two-story residence captures the essence of refined Northwest living. Thoughtfully designed to frame sweeping views, the home blends natural materials, warm craftsmanship, and an effortless indoor–outdoor connection. The main floor family room keeps everyone happily spread out, and the main floor bedroom and full bath are perfect for guests, in laws, or anyone who believes stairs are optional before noon. Upstairs, original hardwood floors lead into a vaulted living room with a floor to ceiling fireplace and custom-built ins—the kind of space that begs you to light a fire and curl up with a good book. The kitchen includes an adorable eat-in space, large pantry and views for days. Step onto the wrap around deck and the world opens up to views so pretty you’ll start scheduling excuses to “check the weather.” With the primary suite and two additional bedrooms, the layout offers room to gather, room to retreat, and room to grow. Outside, the property opens into true country living: a large shop for projects and storage, RV parking for adventure-ready weekends, and acres of privacy to roam, garden, or simply breathe. Quiet, peaceful, and wrapped in sky—yet just 10 minutes to Forest Grove and close proximity to tech corridor employers. A rare blend of space, soul, and practicality, ready for its next chapter!
/u.realgeeks.media/smiragroup/logo-icon-lg.png)
Additional Information
- Tax Amount
- $5,663
- Year Built
- 1980
- High School
- Forest Grove
- Elementary School
- Harvey Clark
- Middle School
- Neil Armstrong
- Fireplaces Total
- 2
- Garage Spaces
- 2
- Garage Type
- Attached
- Acres
- 10.50
- Living Area
- 3,139
- Stories
- 2
- Property Type
- Single Family Residence
- Terms
- Cash, Conventional, FHA, USDA Loan, VA Loan
- Accessibility Features
- Garage on Main, Main Floor Bedroom w/Bath
- Master Bedroom Level
- Upper
- Cooling Description
- Central Air
- Fireplace Description
- Wood Burning
- Fuel Description
- Electricity
- Heating Description
- Forced Air
- Hot Water Description
- Electricity
- Exterior Description
- Cedar, Wood Siding
- Roof Type
- Metal
- Sewer Description
- Standard Septic
- Style
- 2 Story, Custom Style
- View
- Mountain(s), Trees/Woods, Valley
- Parking
- Driveway, RV Access/Parking
- Security Or Entry
- None
- Parking Description
- Driveway, RV Access/Parking
- Road Surface
- Gravel
- Exterior Features
- Barn(s), Deck, Fenced, Outbuilding, Private Road, RV Parking, RV/Boat Storage, Workshop, Yard
- Interior Features
- Garage Door Opener, Hardwood Floors, Jetted Tub, Laminate Flooring, Laundry, Tile Floor, Vaulted Ceiling(s), Washer/Dryer, Water Purifier, Water Softener
- Kitchen Appliances
- Dishwasher, Disposal, Free-Standing Range, Free-Standing Refrigerator, Pantry, Quartz, Tile
Mortgage Calculator
Listing courtesy of John L. Scott.
 The content relating to real estate for sale on this site comes in part from the IDX program of the RMLS of Portland, Oregon. Real Estate listings held by brokerage firms other than this firm are marked with the RMLS logo, and detailed information about these properties include the name of the listing's broker. Listing content is copyright © 2026 RMLS of Portland, Oregon. All information provided is deemed reliable but is not guaranteed and should be independently verified. This content last updated on . Some properties which appear for sale on this web site may subsequently have sold or may no longer be available.