3466 AMBLESIDE DR, Springfield, OR 97477
- $745,000
- 4
- BD
- 4
- BA
- 3,300
- SqFt




- List Price
- $745,000
- Days on Market
- 0
- Status
- ACTIVE
- MLS#
- 780614600
- Bedrooms
- 4
- Bathrooms
- 4
- Living Area
- 3,300
- Lot Size
- 5, 000 to 6, 999 SqFt
- Region
- Lane Co: Hayden Bridge
Property Description
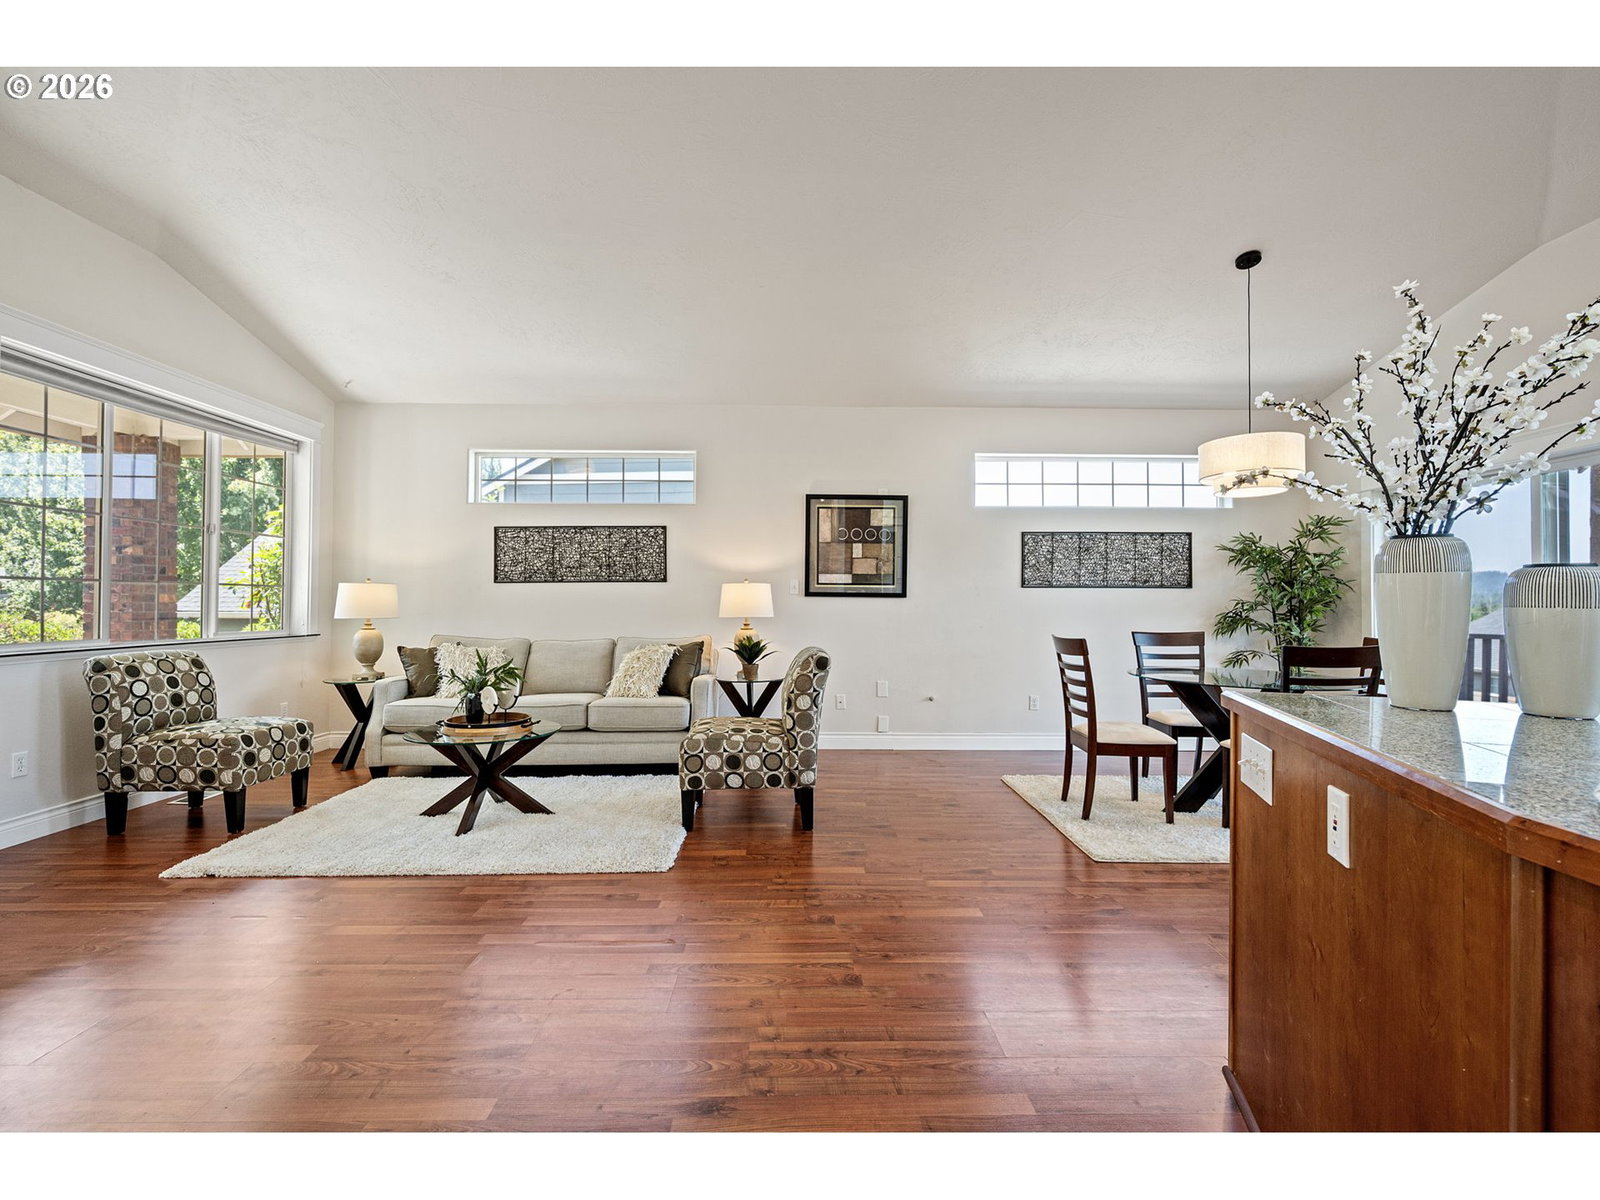
Welcome to this exceptional 3100 sqft home in the sought after Ambleside Subdivision, where stunning valley views, spacious living areas, and a flexible floor plan come together to create the perfect place to call home.Designed with comfort and functionality in mind, the main level features a luxurious primary suite with a cozy fireplace, private access to the patio, two walk-in closets, and a large bathroom complete with a soaking tub, walk-in shower, and dual vanities. The spacious kitchen is the heart of the home, offering granite countertops, a center island, abundant cabinetry, a walk-in pantry, and generous workspace for cooking and entertaining. A convenient main floor utility room provides plenty of storage and everyday functionality.Upstairs, a large bonus room offers endless possibilities as a media room, home office, game room, or additional bedroom.The daylight lower level is ideal for multi generational living or extended guests, featuring a large family room with a kitchenette, its own laundry room, three spacious bedrooms, and abundant storage. One bedroom includes a private en-suite bathroom and walk-in closet, creating the perfect guest or secondary primary suite.Additional highlights include a three car garage, extensive storage throughout the home and lower level, a new roof, a new HVAC system, and multiple outdoor spaces to relax and enjoy the beautiful valley views.This thoughtfully designed home offers the perfect blend of elegance, comfort, and versatility in one of the area's most desirable neighborhoods.
/u.realgeeks.media/smiragroup/logo-icon-lg.png)
Additional Information
- Tax Amount
- $7,685
- Year Built
- 2003
- High School
- Thurston
- Elementary School
- Yolanda
- Middle School
- Briggs
- Fireplaces Total
- 1
- Garage Spaces
- 3
- Garage Type
- Attached
- Acres
- 0.12
- Living Area
- 3,300
- Stories
- 3
- Property Type
- Single Family Residence
- Terms
- Cash, Conventional, VA Loan
- Accessibility Features
- Garage on Main, Main Floor Bedroom w/Bath, Minimal Steps, Utility Room On Main
- Master Bedroom Level
- Main
- Cooling Description
- Heat Pump
- Fireplace Description
- Gas
- Fuel Description
- Electricity, Gas
- Heating Description
- Forced Air
- Hot Water Description
- Electricity, Gas
- Exterior Description
- Lap Siding
- Roof Type
- Composition
- Sewer Description
- Public Sewer
- Style
- Traditional
- View
- Territorial
- Parking
- Driveway
- Parking Description
- Driveway
- Covenants/Restrictions
- Yes
- Road Surface
- Paved
- Exterior Features
- Covered Patio, Fenced, Patio, Porch, Sprinkler, Yard
- Interior Features
- Garage Door Opener, Granite, High Ceilings, Laminate Flooring, Laundry, Vaulted Ceiling(s), Wall to Wall Carpet
- Kitchen Appliances
- Built-in Refrigerator, Cooktop, Down Draft, Granite, Pantry
Mortgage Calculator
Listing courtesy of Triple Oaks Realty LLC.
 The content relating to real estate for sale on this site comes in part from the IDX program of the RMLS of Portland, Oregon. Real Estate listings held by brokerage firms other than this firm are marked with the RMLS logo, and detailed information about these properties include the name of the listing's broker. Listing content is copyright © 2026 RMLS of Portland, Oregon. All information provided is deemed reliable but is not guaranteed and should be independently verified. This content last updated on . Some properties which appear for sale on this web site may subsequently have sold or may no longer be available.