2534 SE 18th AVE, Portland, OR 97202
- $700,000
- 4
- BD
- 2
- BA
- 3,371
- SqFt




- List Price
- $700,000
- Price Change
- ▲ $100 1777966401
- Days on Market
- 118
- Status
- BUMPABLE BUYER
- MLS#
- 781054482
- Bedrooms
- 4
- Bathrooms
- 2
- Living Area
- 3,371
- Lot Size
- 3, 000 to 4, 999 SqFt
- Region
- Portland Southeast
Property Description
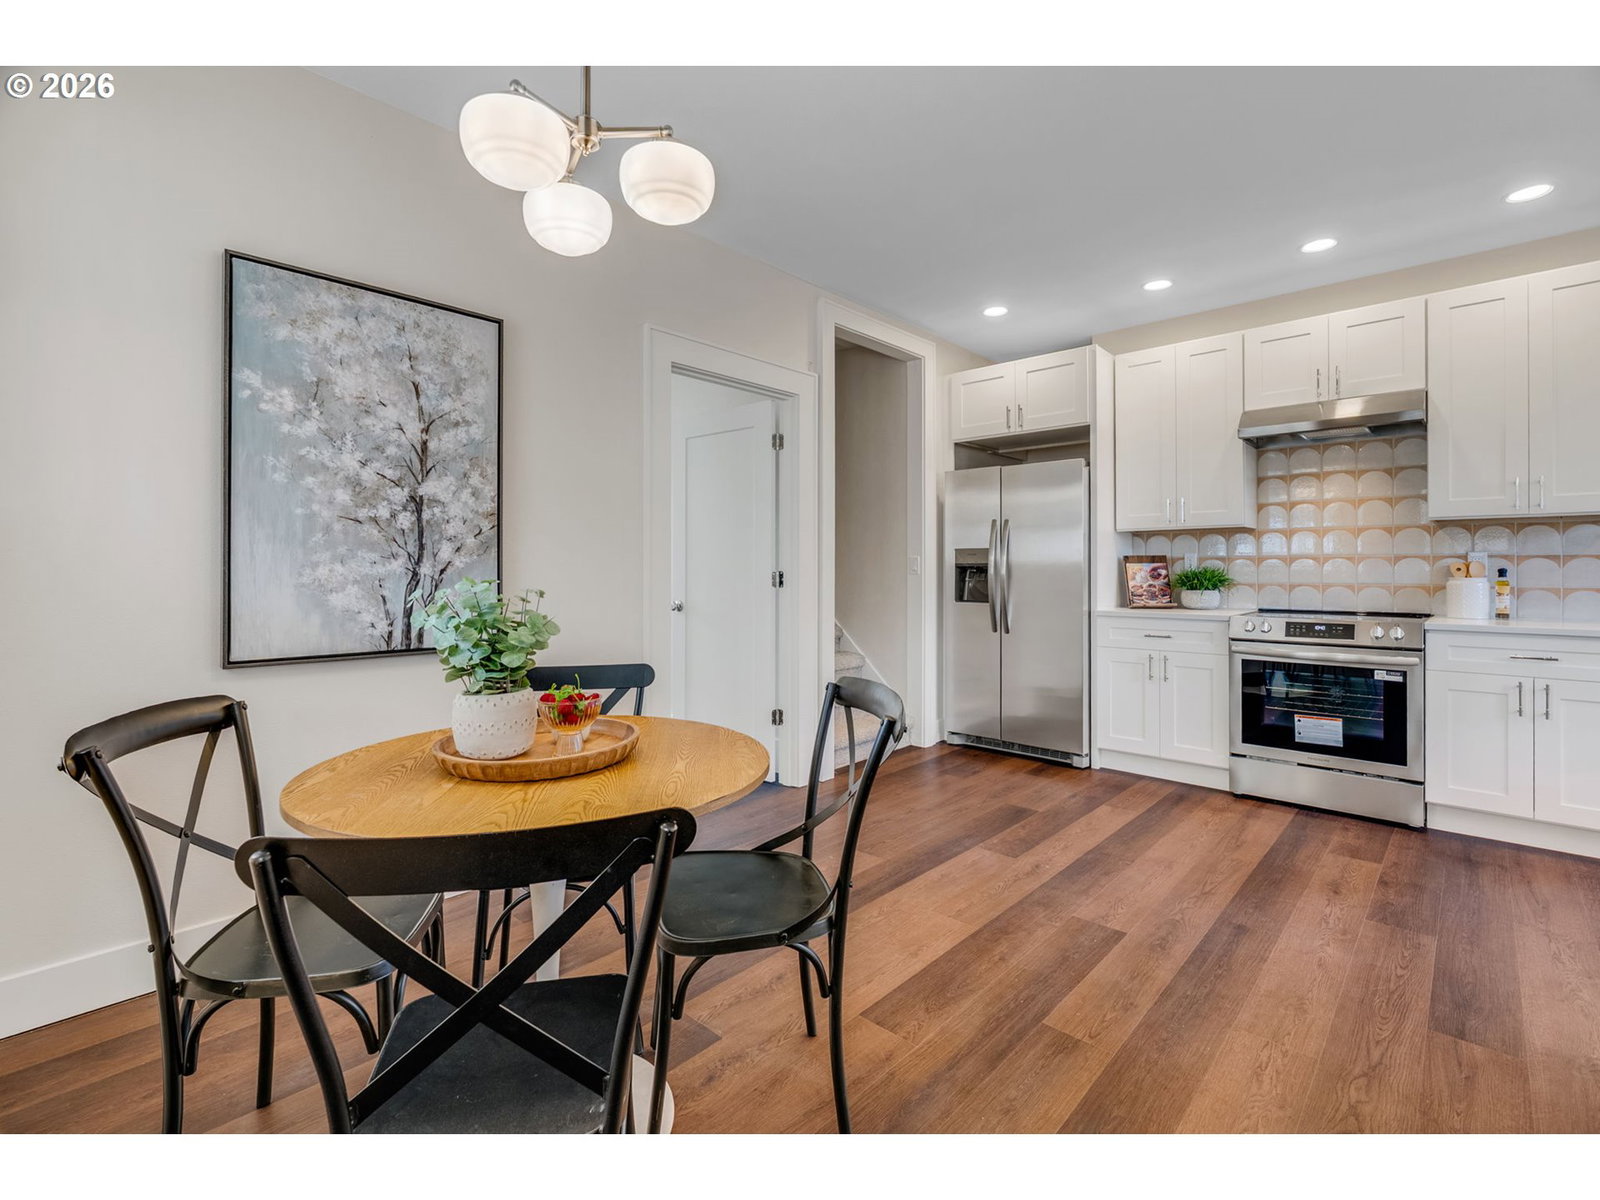
Nestled in sought-after Hosford-Abernathy neighborhood just minutes from downtown Portland. Simple HOA with no shared spaces - detached residence offering the privacy and feel of a traditional single-family home. This charming 4-bedroom, 2-bath home blends timeless character with thoughtful modern updates, all in a highly walkable location — enjoy the ultimate Portland lifestyle with top-rated shops, restaurants, cafes and New Seasons all just a short stroll away. The main level showcases a formal living room rich with period details, including beautiful woodwork, built-ins and elegant glass-paneled pocket doors. The formal dining room features classic wainscoting and a built-in server, perfect for entertaining. The remodeled kitchen offers new cabinetry, quartz countertops, a stylish tiled backsplash, and stainless steel appliances with a bright breakfast area leading to a spacious sun porch that spans the entire back of the home — ideal for relaxing or hosting year-round. Also on the main level is the primary bedroom with a new retro-inspired en-suite bathroom, complete with double sinks, a walk-in shower, and classic checkered tile flooring. An additional bedroom and a fully remodeled bathroom with double sinks and a tub/shower combo complete the main floor. Upstairs, you’ll find two generously sized bedrooms with plenty of natural light and flexibility for guests, office space, or hobbies. Unfinished basement has great head height with exterior access - blank slate ready to be finished for additional flex living space. Outside, enjoy fenced front and back yards ready for your personal touch — perfect for gardening, pets, or outdoor gatherings.
/u.realgeeks.media/smiragroup/logo-icon-lg.png)
Additional Information
- Tax Amount
- $1
- Year Built
- 1920
- High School
- Cleveland
- Elementary School
- Abernethy
- Middle School
- Hosford
- Fireplaces Total
- 1
- Hoa Fee
- $67
- Hoa Payment Freq
- Monthly
- Living Area
- 3,371
- Stories
- 3
- Subdivision
- HOSFORD-ABERNATHY
- Property Type
- Single Family Residence
- Terms
- Cash, Conventional
- Master Bedroom Level
- Main
- Cooling Description
- None
- Fireplace Description
- Wood Burning
- Fuel Description
- Gas
- Heating Description
- Forced Air
- Hot Water Description
- Electricity
- Exterior Description
- Lap Siding
- Roof Type
- Composition, Shingle
- Sewer Description
- Public Sewer
- Style
- 2 Story, Bungalow
- Covenants/Restrictions
- Yes
- Road Surface
- Paved
- Exterior Features
- Fenced, Porch, Public Road, Yard
- Interior Features
- Hookup Available, Quartz, Tile Floor, Wainscoting, Wall to Wall Carpet
- Kitchen Appliances
- Dishwasher, Free-Standing Range, Free-Standing Refrigerator, Quartz, Range Hood, Stainless Steel Appliance(s), Tile
Mortgage Calculator
Listing courtesy of Rarebird Real Estate.
 The content relating to real estate for sale on this site comes in part from the IDX program of the RMLS of Portland, Oregon. Real Estate listings held by brokerage firms other than this firm are marked with the RMLS logo, and detailed information about these properties include the name of the listing's broker. Listing content is copyright © 2026 RMLS of Portland, Oregon. All information provided is deemed reliable but is not guaranteed and should be independently verified. This content last updated on . Some properties which appear for sale on this web site may subsequently have sold or may no longer be available.