625 N STAFFORD ST, Portland, OR 97217
- $599,000
- 3
- BD
- 2
- BA
- 2,142
- SqFt




- List Price
- $599,000
- Price Change
- ▼ $20,000 1785801402
- Days on Market
- 79
- Status
- ACTIVE
- MLS#
- 783659227
- Bedrooms
- 3
- Bathrooms
- 2
- Living Area
- 2,142
- Lot Size
- 5, 000 to 6, 999 SqFt
- Region
- Portland North
Property Description
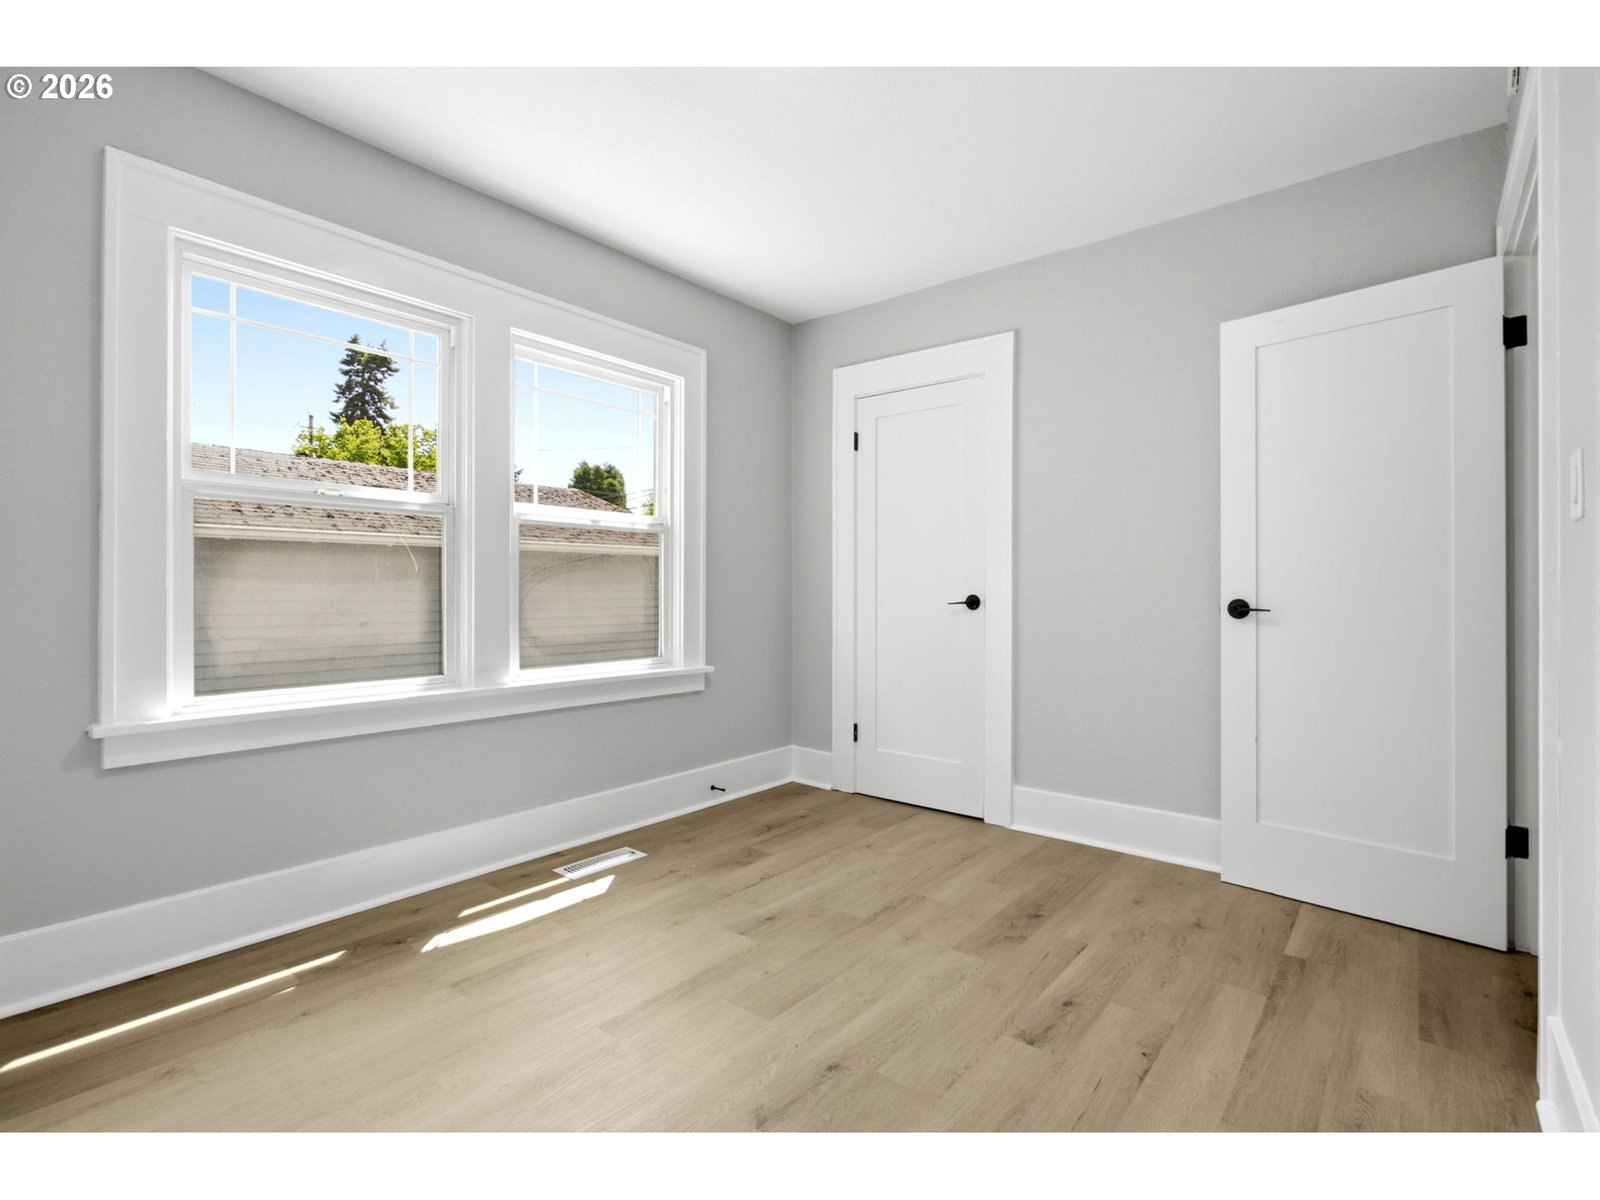
Motivated Seller! Seller concessions available with an acceptable offer. Nestled in the heart of Portland’s sought-after Piedmont neighborhood, this charming bungalow offers the perfect blend of classic character and modern updates. A welcoming front porch sets the tone as you step inside to find beautiful Luxury Vinyl Plank flooring, fresh interior paint, abundant natural light, and the peace of mind that comes with a new roof, new furnace, new water heater, and Certified Oil Tank Decommission. The updated kitchen features new cabinetry, quartz countertops, and stainless-steel appliances, while the dining area is highlighted by expansive windows overlooking the picturesque backyard and lush greenery beyond. The main level includes two generously sized bedrooms and a beautifully renovated full bathroom.The lower level offers a spacious primary suite complete with dual closets and an oversized walk-in shower. You'll also find a warm and inviting family room, ideal for movie nights, entertaining guests, or simply unwinding at the end of the day. Upstairs, a fully finished bonus space provides endless possibilities as an additional bedroom, home office, recreation room, or extra storage area.Step outside to enjoy a fully fenced backyard with gated access, a covered patio, blooming garden beds, and mature apple trees that create a peaceful outdoor retreat. Conveniently located just minutes from local coffee shops, restaurants, parks, and grocery stores, this home offers the perfect balance of comfort, charm, and walkable city living.Explore the upgrade features included with this house to appreciate.Buyer to verify all listing information.
/u.realgeeks.media/smiragroup/logo-icon-lg.png)
Additional Information
- Tax Amount
- $3,606
- Year Built
- 1923
- High School
- Jefferson
- Elementary School
- Woodlawn
- Middle School
- Ockley Green
- Fireplaces Total
- 1
- Acres
- 0.12
- Living Area
- 2,142
- Stories
- 2
- Property Type
- Single Family Residence
- Terms
- Cash, Conventional, FHA, VA Loan
- Master Bedroom Level
- Lower
- Fireplace Description
- Electric
- Fuel Description
- Electricity
- Heating Description
- Forced Air
- Hot Water Description
- Electricity
- Exterior Description
- Wood Siding
- Roof Type
- Shingle
- Sewer Description
- Public Sewer
- Style
- Bungalow
- Parking
- Driveway, On Street
- Parking Description
- Driveway, On Street
- Road Surface
- Paved
- Exterior Features
- Fenced, Garden, Porch, Yard
- Interior Features
- Laundry, Luxury Vinyl Plank, Quartz, Wall to Wall Carpet
- Kitchen Appliances
- Dishwasher, Disposal, Free-Standing Range, Free-Standing Refrigerator, Microwave, Quartz, Stainless Steel Appliance(s)
Mortgage Calculator
Listing courtesy of Capitol Real Estate.
 The content relating to real estate for sale on this site comes in part from the IDX program of the RMLS of Portland, Oregon. Real Estate listings held by brokerage firms other than this firm are marked with the RMLS logo, and detailed information about these properties include the name of the listing's broker. Listing content is copyright © 2026 RMLS of Portland, Oregon. All information provided is deemed reliable but is not guaranteed and should be independently verified. This content last updated on . Some properties which appear for sale on this web site may subsequently have sold or may no longer be available.