12565 NW WELSH DR, Portland, OR 97229
- $912,500
- 4
- BD
- 2
- BA
- 2,777
- SqFt



- List Price
- $912,500
- Days on Market
- 12
- Status
- ACTIVE
- MLS#
- 788499823
- Bedrooms
- 4
- Bathrooms
- 2
- Partial Bathrooms
- 1
- Living Area
- 2,777
- Lot Size
- 10, 000 to 14, 999 SqFt
- Region
- NW Washington Co or Sauvie Island
Property Description
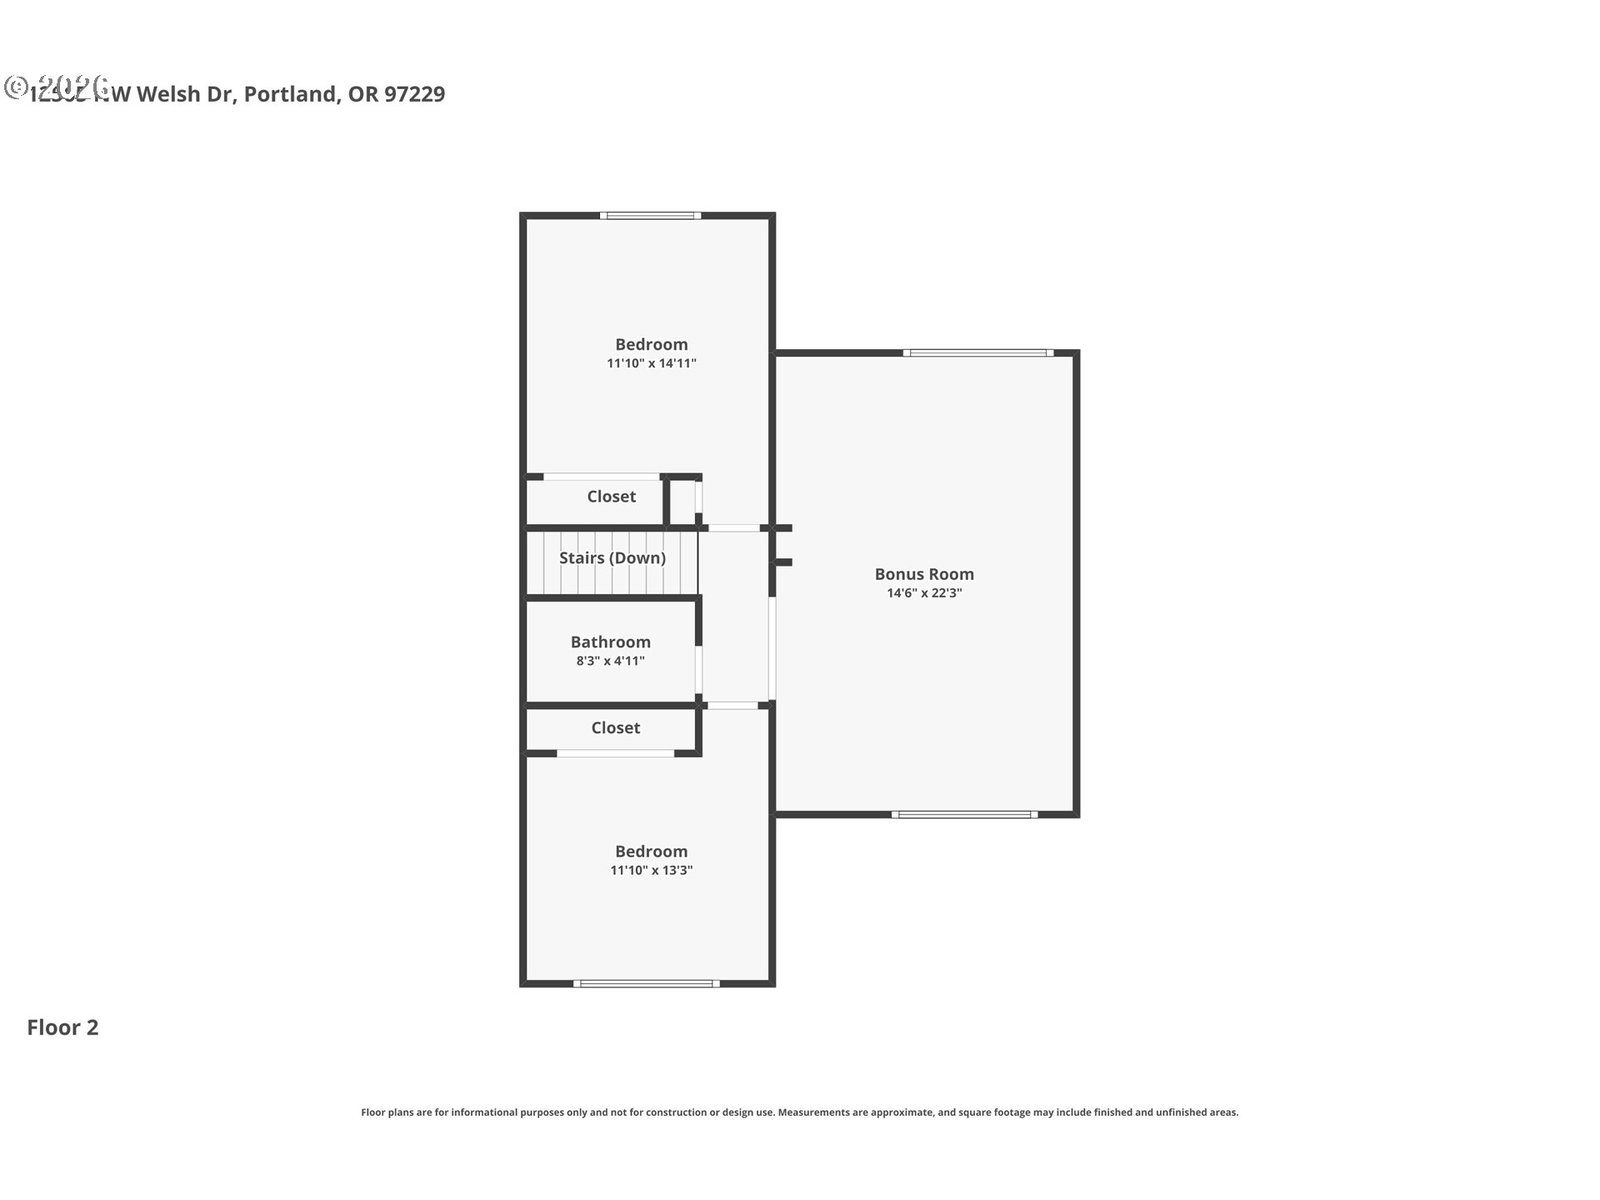
The kind of backyard you'll never want to leave. The kind of updates you won't have to worry about. Welcome to a home that's been thoughtfully refreshed and lovingly maintained, where comfort, privacy, and everyday living come together beautifully.Tucked onto a beautifully landscaped corner lot, the fully fenced backyard is a private retreat surrounded by mature trees. Relax on the spacious deck, enjoy spectacular sunsets, or let pets easily access the dedicated dog run right from the home. As the seasons change and the leaves fall, subtle views of the mountain range emerge from the side deck, adding another special element to this private outdoor retreat.Inside, you'll find a beautifully updated kitchen featuring refreshed cabinetry, quartz countertops, a new sink, updated fixtures and hardware, a new gas cooktop, and a stainless steel refrigerator. Bathrooms and the laundry room have also been tastefully updated, while fresh interior paint, brand-new carpet, updated hardware, and a brand-new furnace make this home truly move-in ready.The flexible floor plan offers four bedrooms, or three bedrooms plus a home office, along with a spacious bonus room and a partially finished 500+ sq. ft. basement ideal for hobbies, fitness, storage, or creative space. Additional improvements include a newer roof (2019), updated front entry and garage doors (2020), a pre-listing inspection with completed repairs, and an oversized three-car garage with EV charging.Lovingly cared for by the same family for many years, this exceptional home is ready to welcome its next chapter.
/u.realgeeks.media/smiragroup/logo-icon-lg.png)
Additional Information
- Tax Amount
- $11,015
- Year Built
- 1995
- High School
- Sunset
- Elementary School
- Findley
- Middle School
- Tumwater
- Fireplaces Total
- 1
- Garage Spaces
- 3
- Garage Type
- Attached
- Hoa Payment Freq
- Annually
- Acres
- 0.24
- Living Area
- 2,777
- Stories
- 2
- Subdivision
- THOMPSON HIGHLANDS
- Property Type
- Single Family Residence
- Terms
- Cash, Conventional, FHA, VA Loan
- Master Bedroom Level
- Main
- Cooling Description
- Central Air
- Fireplace Description
- Gas
- Fuel Description
- Gas
- Heating Description
- Forced Air
- Hot Water Description
- Gas
- Exterior Description
- Cement Siding, Cultured Stone
- Roof Type
- Composition
- Sewer Description
- Public Sewer
- Style
- 2 Story, NW Contemporary
- Parking
- Driveway, EV Ready
- Parking Description
- Driveway, EV Ready
- Covenants/Restrictions
- Yes
- Road Surface
- Paved
- Exterior Features
- Deck, Dog Run, Fenced, Sprinkler, Yard
- Interior Features
- Garage Door Opener, Hardwood Floors, High Ceilings, Jetted Tub, Laundry, Quartz, Tile Floor, Wall to Wall Carpet, Washer/Dryer
- Kitchen Appliances
- Built-in Oven, Cook Island, Cooktop, Dishwasher, Disposal, Free-Standing Refrigerator, Gas Appliances, Microwave, Plumbed For Ice Maker, Quartz, Stainless Steel Appliance(s), Tile
Mortgage Calculator
Listing courtesy of John L. Scott Market Center.
 The content relating to real estate for sale on this site comes in part from the IDX program of the RMLS of Portland, Oregon. Real Estate listings held by brokerage firms other than this firm are marked with the RMLS logo, and detailed information about these properties include the name of the listing's broker. Listing content is copyright © 2026 RMLS of Portland, Oregon. All information provided is deemed reliable but is not guaranteed and should be independently verified. This content last updated on . Some properties which appear for sale on this web site may subsequently have sold or may no longer be available.