1315 SW DOROTHY ST, McMinnville, OR 97128
- $650,000
- 5
- BD
- 3
- BA
- 2,808
- SqFt




- List Price
- $650,000
- Price Change
- ▼ $15,000 1784152558
- Days on Market
- 194
- Status
- ACTIVE
- MLS#
- 794771765
- Bedrooms
- 5
- Bathrooms
- 3
- Living Area
- 2,808
- Lot Size
- 10, 000 to 14, 999 SqFt
- Region
- Yamhill County including Willamina
Property Description
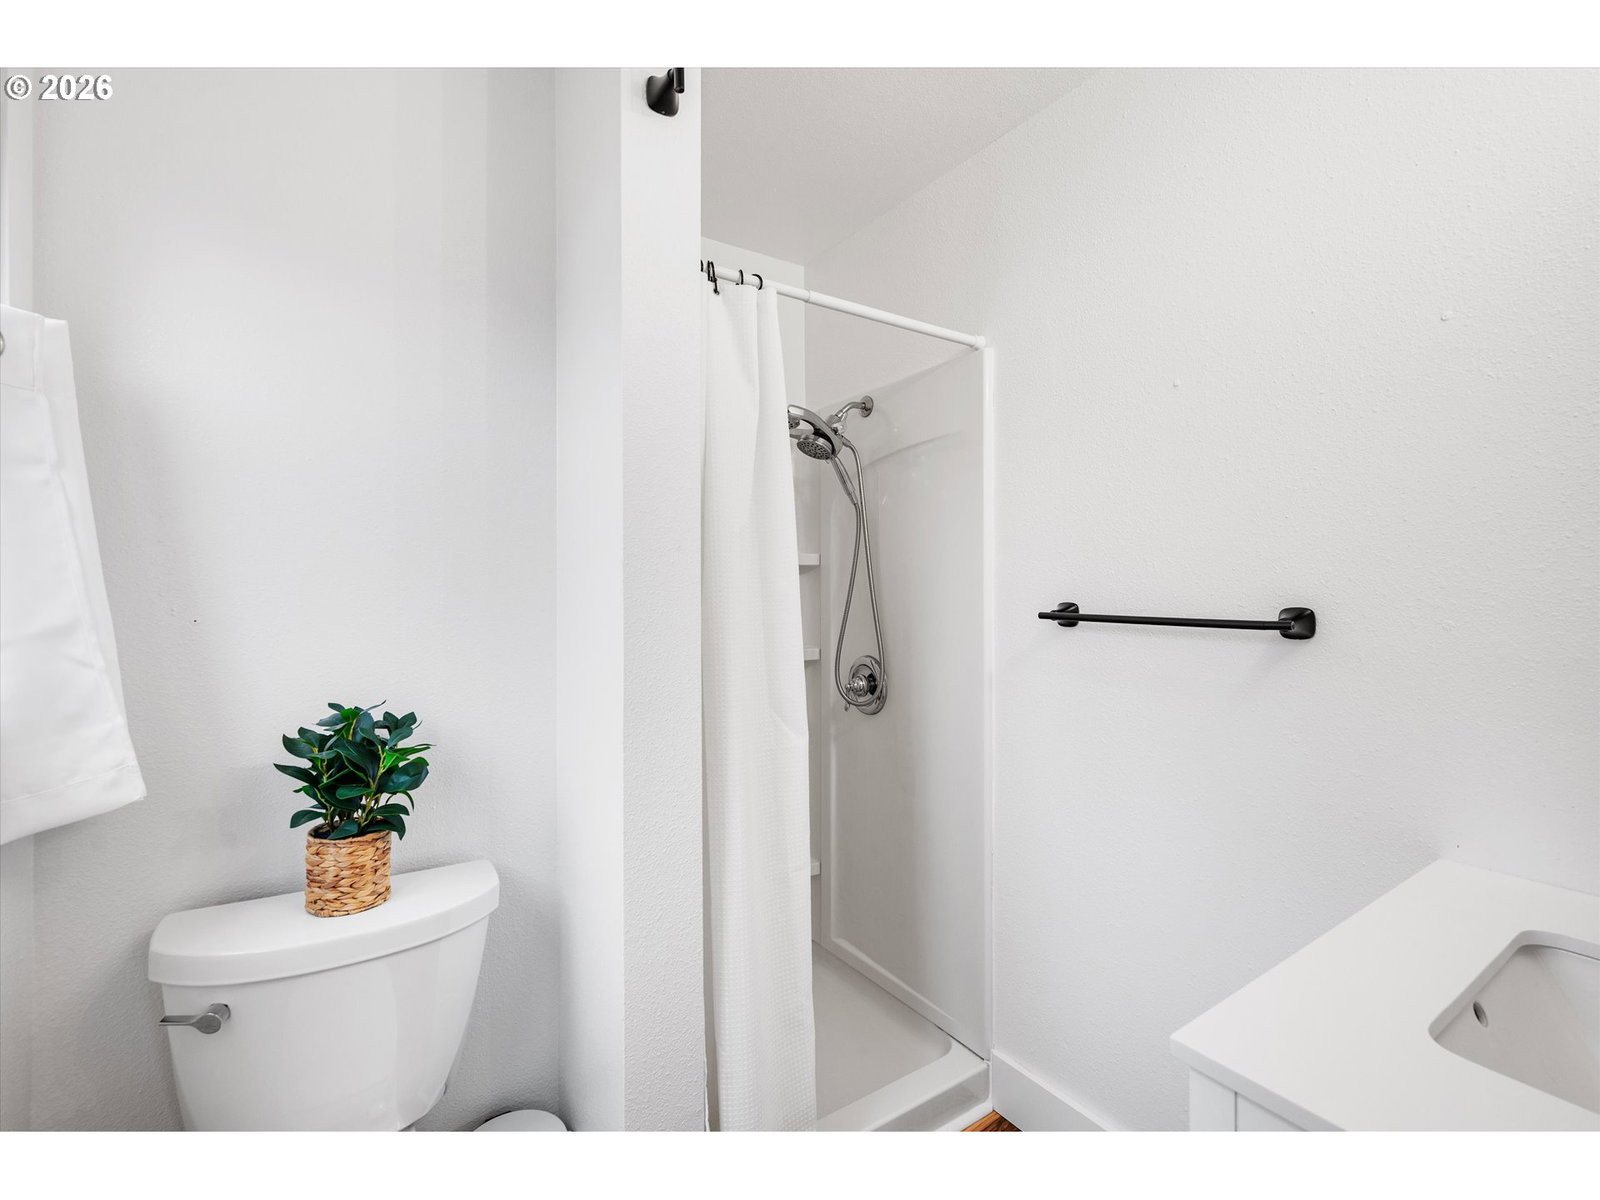
Located in the heart of McMinnville, this beautifully updated 2,800+ sq ft home offers a rare combination of space, light, and versatility. Extensive, tasteful and recent updates blend seamlessly with a thoughtful, open floor plan designed for both everyday living and effortless entertaining—indoors and out. The great room flanks a floor to ceiling rock fireplace with high ceilings and is adjacent to the stunning kitchen with massive island, quartz countertops and soft close cabinets. With five bedrooms (one of the bedrooms on the main level with full bath), the layout is ideal for multi-generational living, guest accommodations, or creative work-from-home options, all while maintaining minimal stair transitions between spaces. Oversized laundry room featuring built-ins, ample storage and space for additional purposes. Extras include: extensive kitchen remodel, updated primary bathroom, LVP flooring t/o most of the home, canned lighting with dimmer switches, newer 80 gallon hybrid hot water heater, new roof in 2020, central vacuum system with kitchen sweep, 10 ft. ceilings in the finished basement and more - true pride of ownership! Abundant natural light fills the home with lots of expansive windows, enhancing its warm and inviting feeling. Generous storage throughout adds everyday practicality. The covered back porch area leads to the fenced backyard with mature trees/landscaping where you will discover additional entertaining opportunities along with maintenance free turf. Enjoy from a private deck Cozine Creek that meanders through a portion of the front yard, providing a calming, nature-inspired backdrop. Fun, flexible, and full of creative opportunities, this is a home that invites its next owner to make it uniquely their own - all in a prime McMinnville location, close to schools, parks and downtown.
/u.realgeeks.media/smiragroup/logo-icon-lg.png)
Additional Information
- Tax Amount
- $6,202
- Year Built
- 1979
- High School
- McMinnville
- Elementary School
- Newby
- Middle School
- Duniway
- Fireplaces Total
- 1
- Garage Spaces
- 2
- Garage Type
- Attached
- Acres
- 0.24
- Living Area
- 2,808
- Stories
- 4
- Property Type
- Single Family Residence
- Terms
- Cash, Conventional, FHA
- Master Bedroom Level
- Upper
- Cooling Description
- Heat Pump
- Fireplace Description
- Wood Burning
- Fuel Description
- Electricity
- Heating Description
- Forced Air
- Hot Water Description
- Electricity
- Exterior Description
- Stone, Wood Composite
- Roof Type
- Composition
- Sewer Description
- Public Sewer
- Style
- Custom Style
- Waterfront Description
- Creek
- View
- Creek/Stream, Territorial, Trees/Woods
- Parking
- Driveway, On Street
- Waterfront
- Yes
- Parking Description
- Driveway, On Street
- Road Surface
- Paved
- Exterior Features
- Deck, Dog Run, Fenced, Porch, Public Road, Yard
- Interior Features
- Central Vacuum, Garage Door Opener, High Ceilings, High Speed Internet, Laundry, Luxury Vinyl Plank, Quartz, Skylight(s), Vaulted Ceiling(s), Vinyl Floor, Wall to Wall Carpet
- Kitchen Appliances
- Dishwasher, Disposal, Free-Standing Range, Free-Standing Refrigerator, Island, Plumbed For Ice Maker, Quartz, Range Hood, Solid Surface Countertop, Stainless Steel Appliance(s)
Mortgage Calculator
Listing courtesy of Windermere Pacific Crest Realty.
 The content relating to real estate for sale on this site comes in part from the IDX program of the RMLS of Portland, Oregon. Real Estate listings held by brokerage firms other than this firm are marked with the RMLS logo, and detailed information about these properties include the name of the listing's broker. Listing content is copyright © 2026 RMLS of Portland, Oregon. All information provided is deemed reliable but is not guaranteed and should be independently verified. This content last updated on . Some properties which appear for sale on this web site may subsequently have sold or may no longer be available.