54047 West Lane RD, Scappoose, OR 97056
- $665,000
- 2
- BD
- 1
- BA
- 960
- SqFt






- List Price
- $665,000
- Price Change
- ▼ $7,500 1784886081
- Days on Market
- 71
- Status
- ACTIVE
- MLS#
- 795444248
- Rent
- 4370
- Bedrooms
- 2
- Bathrooms
- 1
- Living Area
- 960
- Lot Size
- 5 to 6.99 Acres
- Region
- Columbia County
Property Description
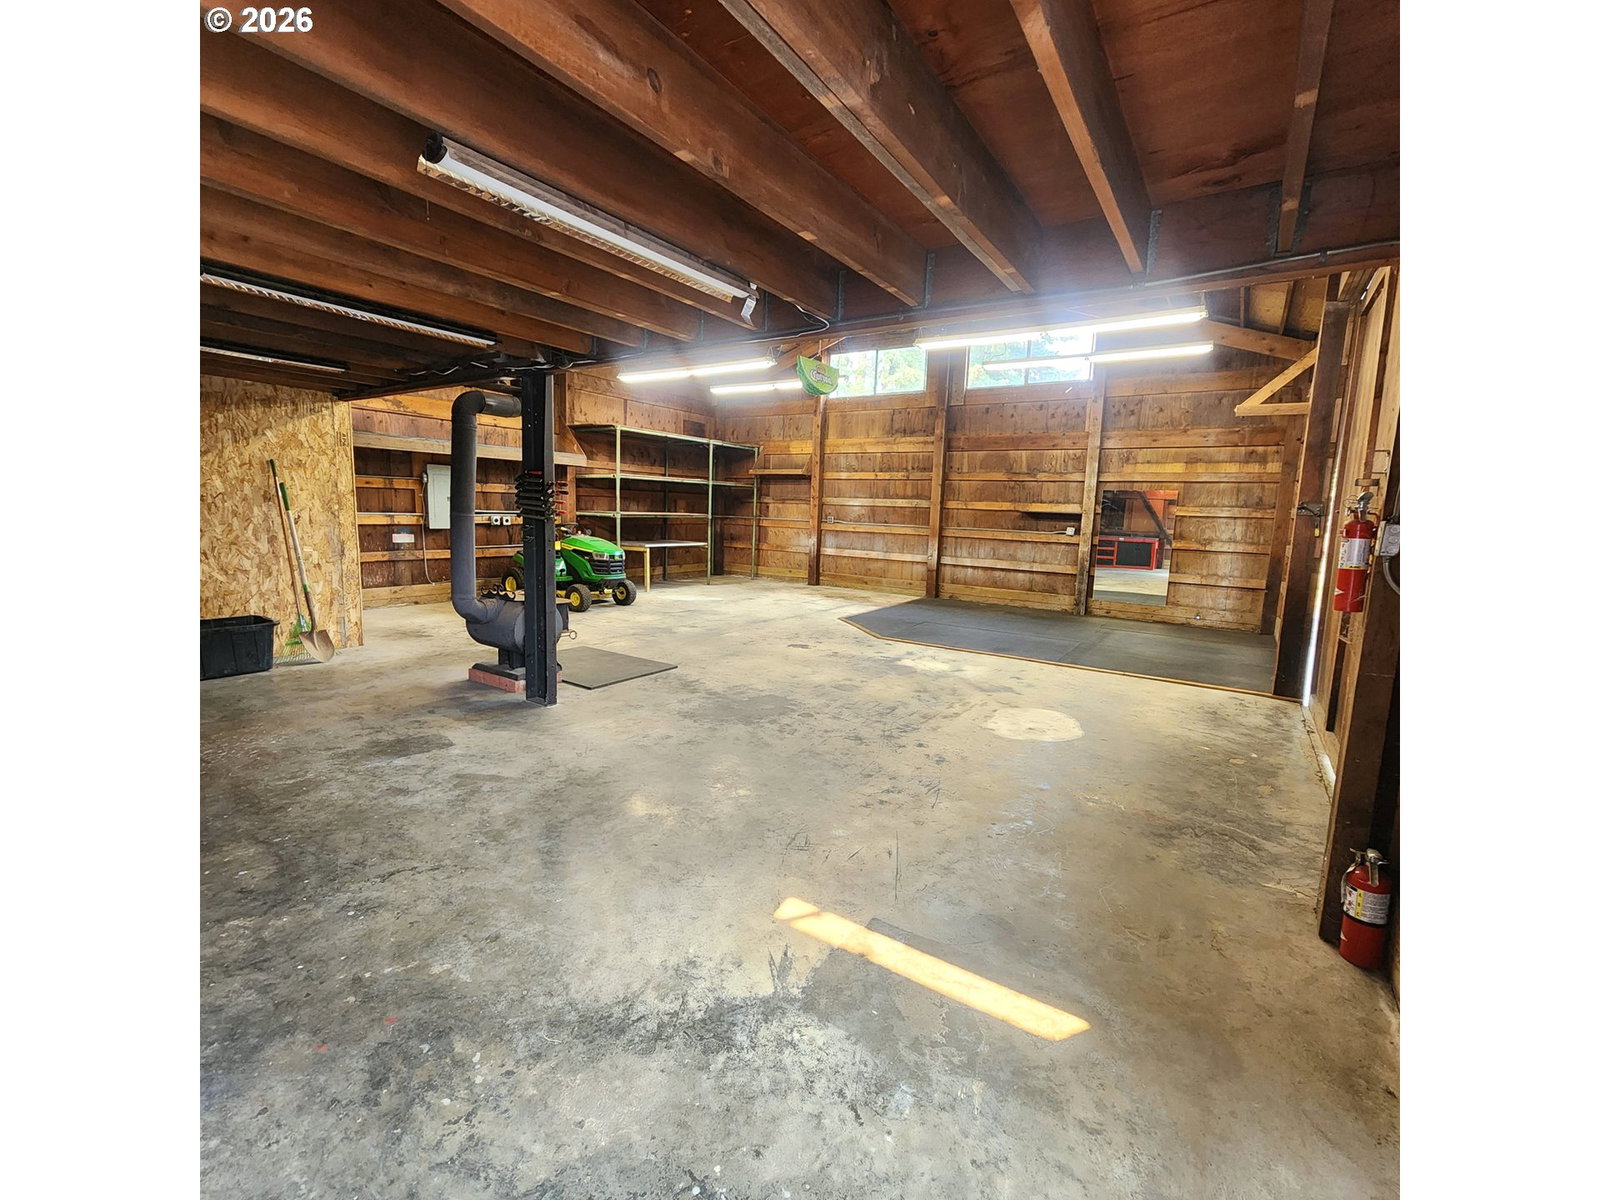
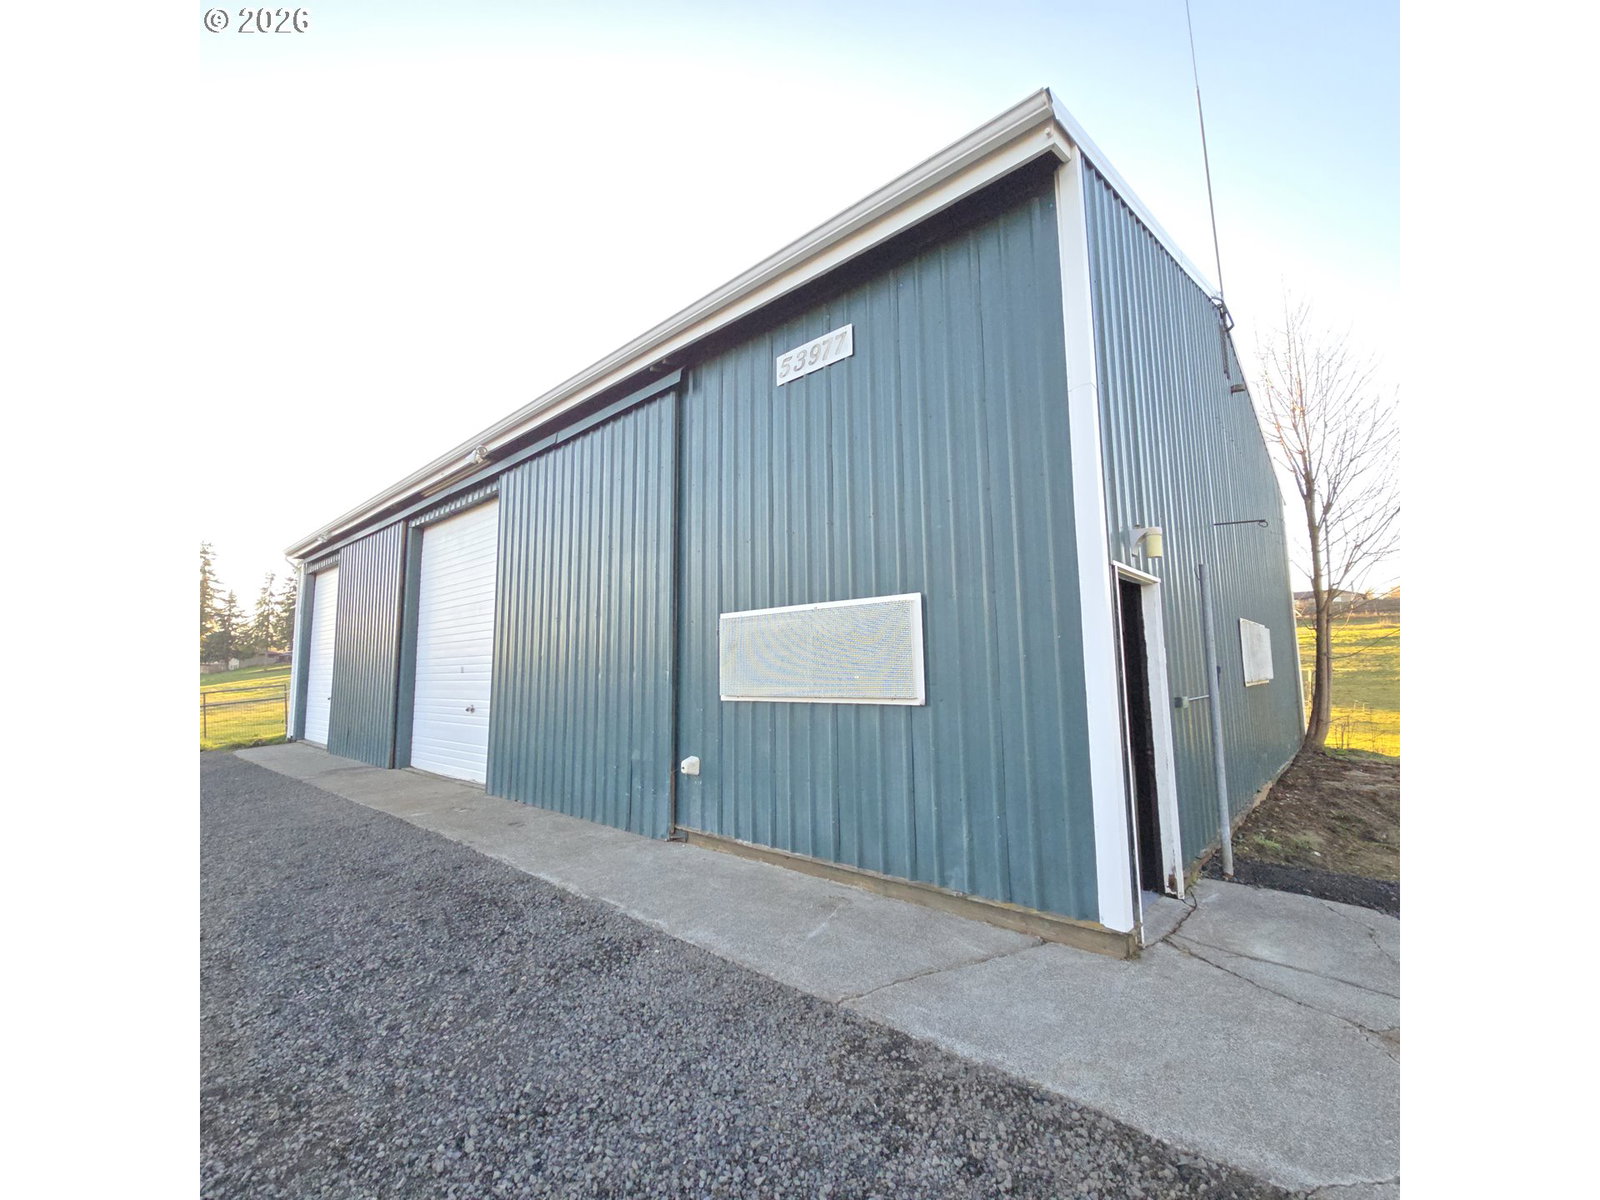
Urban farm & horse property on 5.43 Acres - Ready for new owner! Upgrades throughout the home and property. 2 bedroom, 1 bath, attached garage & carport with fenced driveway, newer roof, paint and flooring. Driveway re-sealed in 2025, roof is 2 years old on home & barn. New roof, paint & led lighting @ McKay shop as of 2025. Septic system, well pressure tank & pump installed within the last 5 years. 2 Fully fenced pastures. 2 shops, and barn. Barn comes with horse stables, attached paddock and large storage room. Nice sized full chicken coup and hot line along the fenced pastures. Shop closest to the home is 36x36 shop w/ carport, built-in workbench, loft, storage, office and 220v. Rv & Boat parking. Shop on McKay is 60x40 w/ 4 bays, a heated office, and 220v. New roof, fresh paint, Led lighting and gravel. Great location in a small country community close to Portland, Hillsboro / Beaverton. Excellent location and property with visibility for business opportunities. Auto shop, Mechanic & Contractors! Room for all the toys and Potential! Keep the annual hay in 2nd pasture for for horses or bale & sell (4 ton storage area in barn). Seasonal creek access across McKay Rd.
/u.realgeeks.media/smiragroup/logo-icon-lg.png)
Additional Information
- Tax Amount
- $5,055
- Year Built
- 1975
- High School
- Scappoose
- Elementary School
- Grant Watts
- Middle School
- Scappoose
- Garage Spaces
- 8
- Garage Type
- Attached, Detached, Oversized
- Acres
- 5.43
- Living Area
- 960
- Stories
- 1
- Property Type
- Single Family Residence
- Terms
- Conventional, FHA, VA Loan
- Accessibility Features
- Minimal Steps, One Level, Parking
- Master Bedroom Level
- Main
- Fuel Description
- Electricity
- Heating Description
- Baseboard
- Hot Water Description
- Electricity
- Exterior Description
- T-111 Siding, Wood Siding
- Roof Type
- Composition, Other
- Sewer Description
- Septic Tank
- Style
- Ranch
- View
- Seasonal
- Parking
- Carport, RV Access/Parking
- Security Or Entry
- Security Gate, Security Lights
- Parking Description
- Carport, RV Access/Parking
- Exterior Features
- Barn(s), Cross Fenced, Fenced, Outbuilding, Poultry Coop, RV Parking, RV/Boat Storage, Second Garage, Workshop
- Interior Features
- Laminate Flooring, Luxury Vinyl Tile, Vinyl Floor, Wall to Wall Carpet
- Kitchen Appliances
- Dishwasher, Free-Standing Range, Free-Standing Refrigerator, Microwave
Mortgage Calculator
Listing courtesy of Projection Realty.
 The content relating to real estate for sale on this site comes in part from the IDX program of the RMLS of Portland, Oregon. Real Estate listings held by brokerage firms other than this firm are marked with the RMLS logo, and detailed information about these properties include the name of the listing's broker. Listing content is copyright © 2026 RMLS of Portland, Oregon. All information provided is deemed reliable but is not guaranteed and should be independently verified. This content last updated on . Some properties which appear for sale on this web site may subsequently have sold or may no longer be available.