10680 SW LONDON LN, Wilsonville, OR 97070
- $755,000
- 4
- BD
- 3
- BA
- 2,699
- SqFt




- List Price
- $755,000
- Days on Market
- 58
- Status
- BUMPABLE BUYER
- MLS#
- 796432067
- Bedrooms
- 4
- Bathrooms
- 3
- Living Area
- 2,699
- Lot Size
- 5, 000 to 6, 999 SqFt
- Region
- Tigard, Tualatin, Sherwood, Wilsonville
Property Description
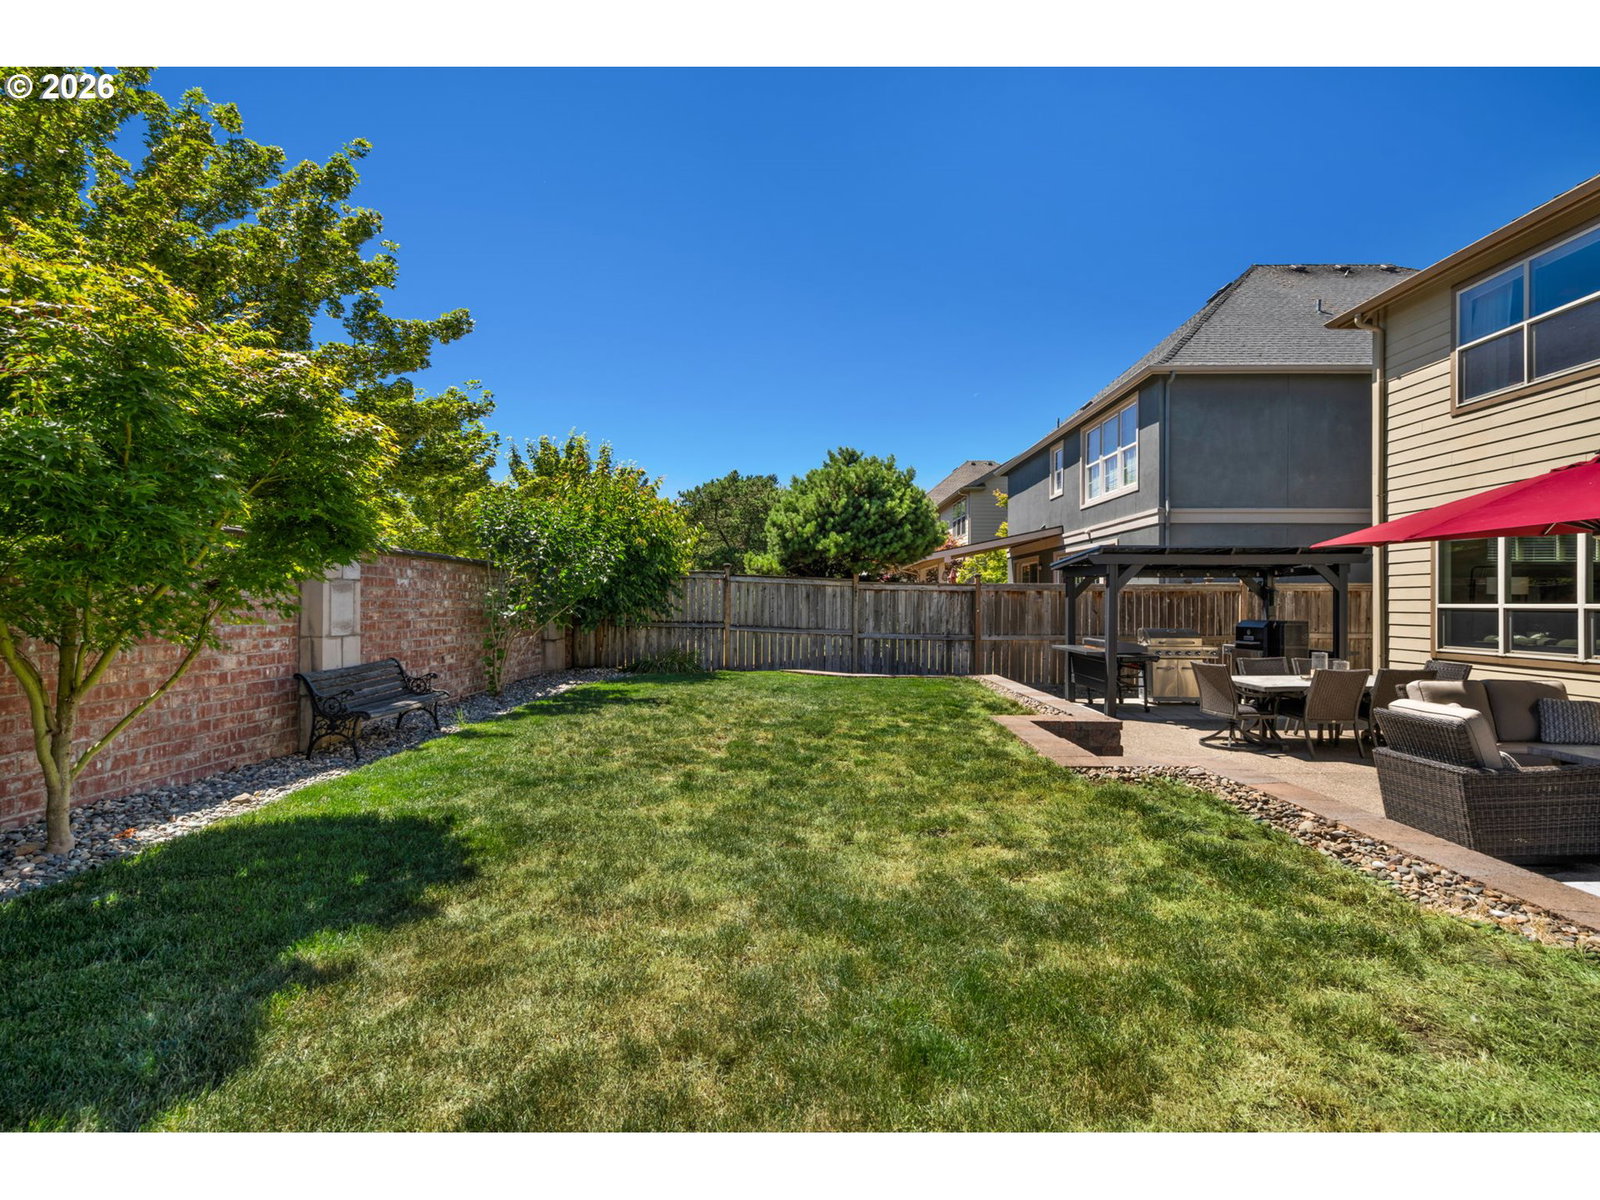
Some homes simply check all of the boxes. With almost 2,700 square feet, this well-cared-for, Legend-built home was designed around the way people actually live. The main level offers a dedicated office that can easily serve as a fourth bedroom with a closet, paired with a full bathroom nearby, making it ideal for guests, working from home, or a flexible space that evolves with your needs over time. Whether it's a quick breakfast to start the day or dinner with friends, the kitchen is designed to keep you connected, featuring a gas cooktop and an open flow to the dining and living spaces. Instead of asking one room to do it all, the home offers both a living room and a separate bonus/family room, creating space to spread out, gather together, or enjoy a quiet evening. Upstairs, through the French doors, the primary delivers a true ensuite with dual walk-in closets and a soaking tub, the kind of space that makes it easy to unwind at the end of the day. Outside, you'll find something that's becoming harder to come by: a real backyard feeling. The covered grilling area makes outdoor dinners just as inviting in the cooler months as they are in summer, while the yard provides room to play, garden, or simply enjoy a little breathing room. It's the kind of home where thoughtful design and everyday functionality come together in all the right ways.
/u.realgeeks.media/smiragroup/logo-icon-lg.png)
Additional Information
- Tax Amount
- $9,977
- Year Built
- 2013
- High School
- Wilsonville
- Elementary School
- Lowrie
- Middle School
- Wood
- Fireplaces Total
- 1
- Garage Spaces
- 2
- Garage Type
- Attached
- Hoa Fee
- $174
- Hoa Payment Freq
- Monthly
- Acres
- 0.12
- Living Area
- 2,699
- Stories
- 2
- Subdivision
- LEGEND AT VILLEBOIS
- Property Type
- Single Family Residence
- Terms
- Conventional, FHA, VA Loan
- Accessibility Features
- Main Floor Bedroom w/Bath
- Master Bedroom Level
- Upper
- Cooling Description
- Central Air
- Fireplace Description
- Gas
- Fuel Description
- Gas
- Heating Description
- Forced Air - 95+%
- Hot Water Description
- Gas
- Exterior Description
- Brick, Cement Siding
- Roof Type
- Composition
- Sewer Description
- Public Sewer
- Style
- 2 Story, Traditional
- Parking
- Driveway, On Street
- Security Or Entry
- Fire Sprinkler System, Sidewalk
- Parking Description
- Driveway, On Street
- Covenants/Restrictions
- Yes
- Road Surface
- Paved
- Exterior Features
- Fenced, Patio, Raised Beds, Sprinkler, Tool Shed, Yard
- Interior Features
- Ceiling Fan(s), Garage Door Opener, Granite, High Ceilings, High Speed Internet, Laminate Flooring, Laundry, Soaking Tub, Sprinkler, Tile Floor, Vinyl Floor, Wall to Wall Carpet, Washer/Dryer
- Kitchen Appliances
- Built-in Oven, Cooktop, Dishwasher, Free-Standing Range, Gas Appliances, Granite, Island, Microwave, Pantry, Range Hood, Stainless Steel Appliance(s)
Mortgage Calculator
Listing courtesy of Keller Williams Realty Portland Premiere.
 The content relating to real estate for sale on this site comes in part from the IDX program of the RMLS of Portland, Oregon. Real Estate listings held by brokerage firms other than this firm are marked with the RMLS logo, and detailed information about these properties include the name of the listing's broker. Listing content is copyright © 2026 RMLS of Portland, Oregon. All information provided is deemed reliable but is not guaranteed and should be independently verified. This content last updated on . Some properties which appear for sale on this web site may subsequently have sold or may no longer be available.