12305 NE 66TH CT, Vancouver, WA 98686
- $905,000
- 4
- BD
- 2
- BA
- 2,602
- SqFt






- List Price
- $905,000
- Days on Market
- 0
- Status
- ACTIVE
- MLS#
- 798695953
- Bedrooms
- 4
- Bathrooms
- 2
- Partial Bathrooms
- 1
- Living Area
- 2,602
- Lot Size
- 5, 000 to 6, 999 SqFt
- Region
- Vancouver: N Salmon Creek
Property Description
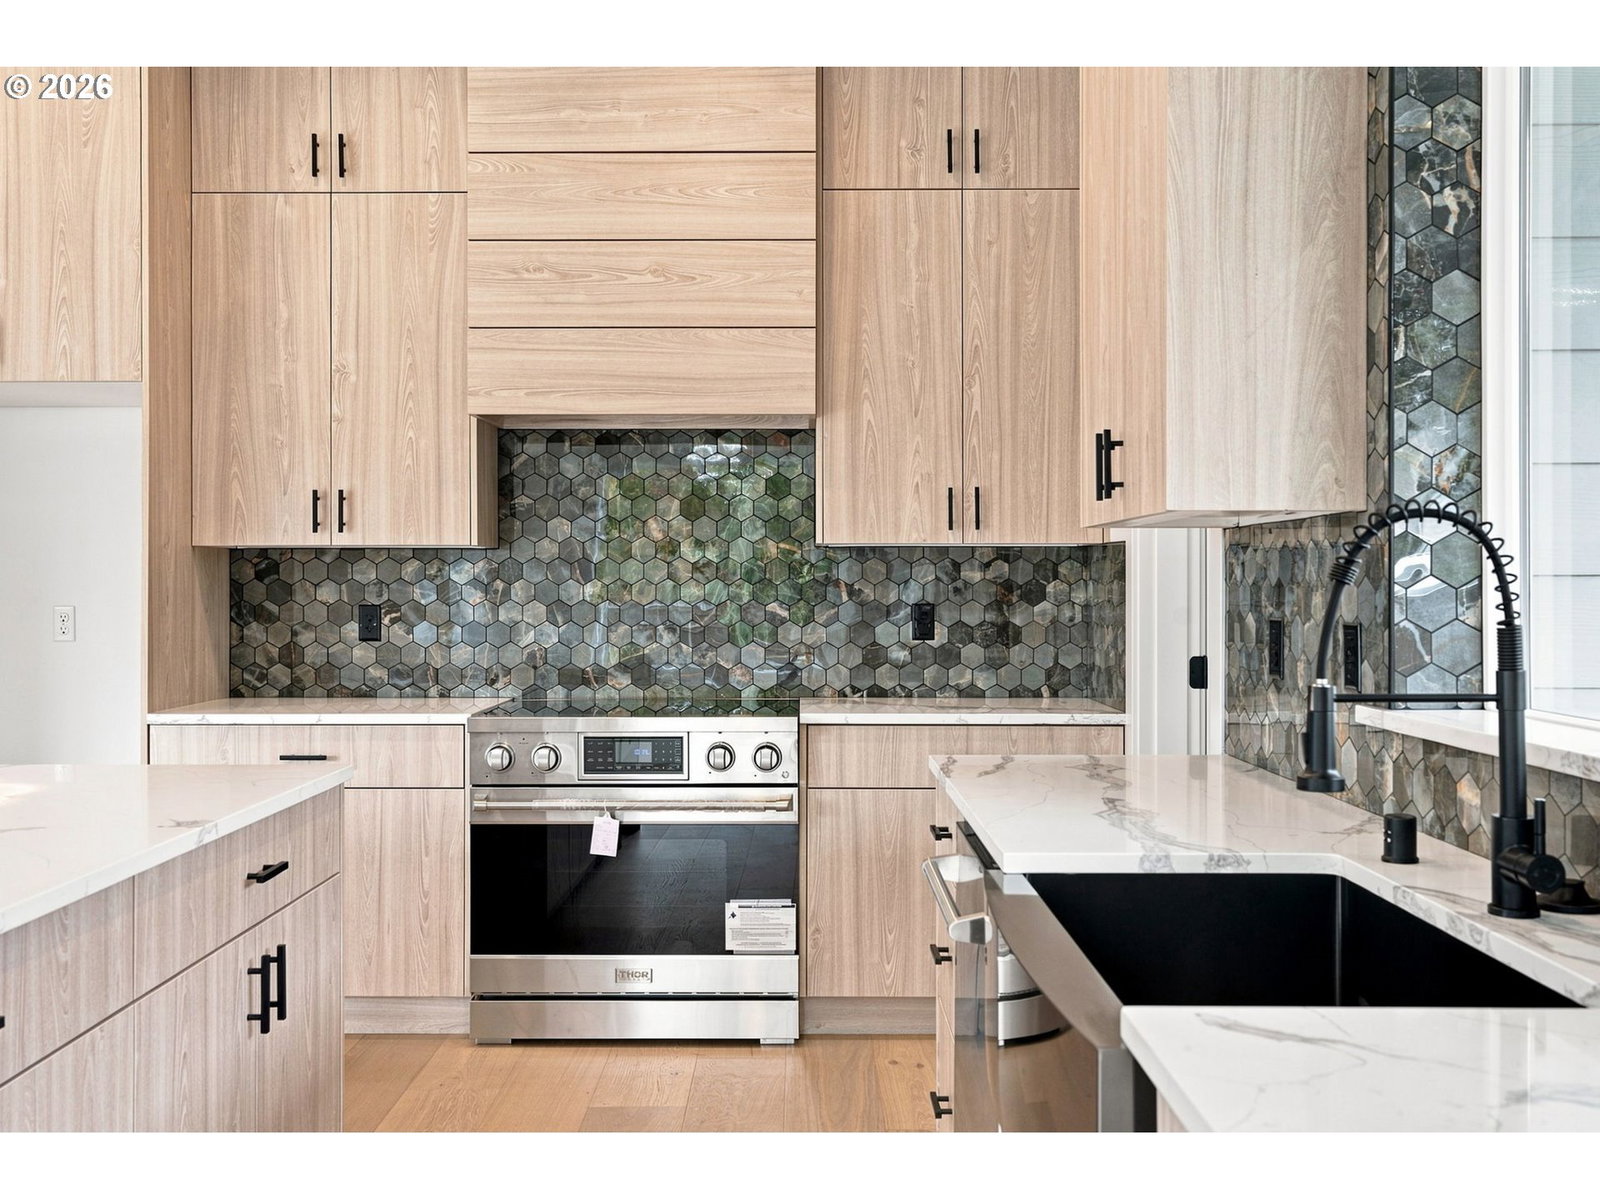
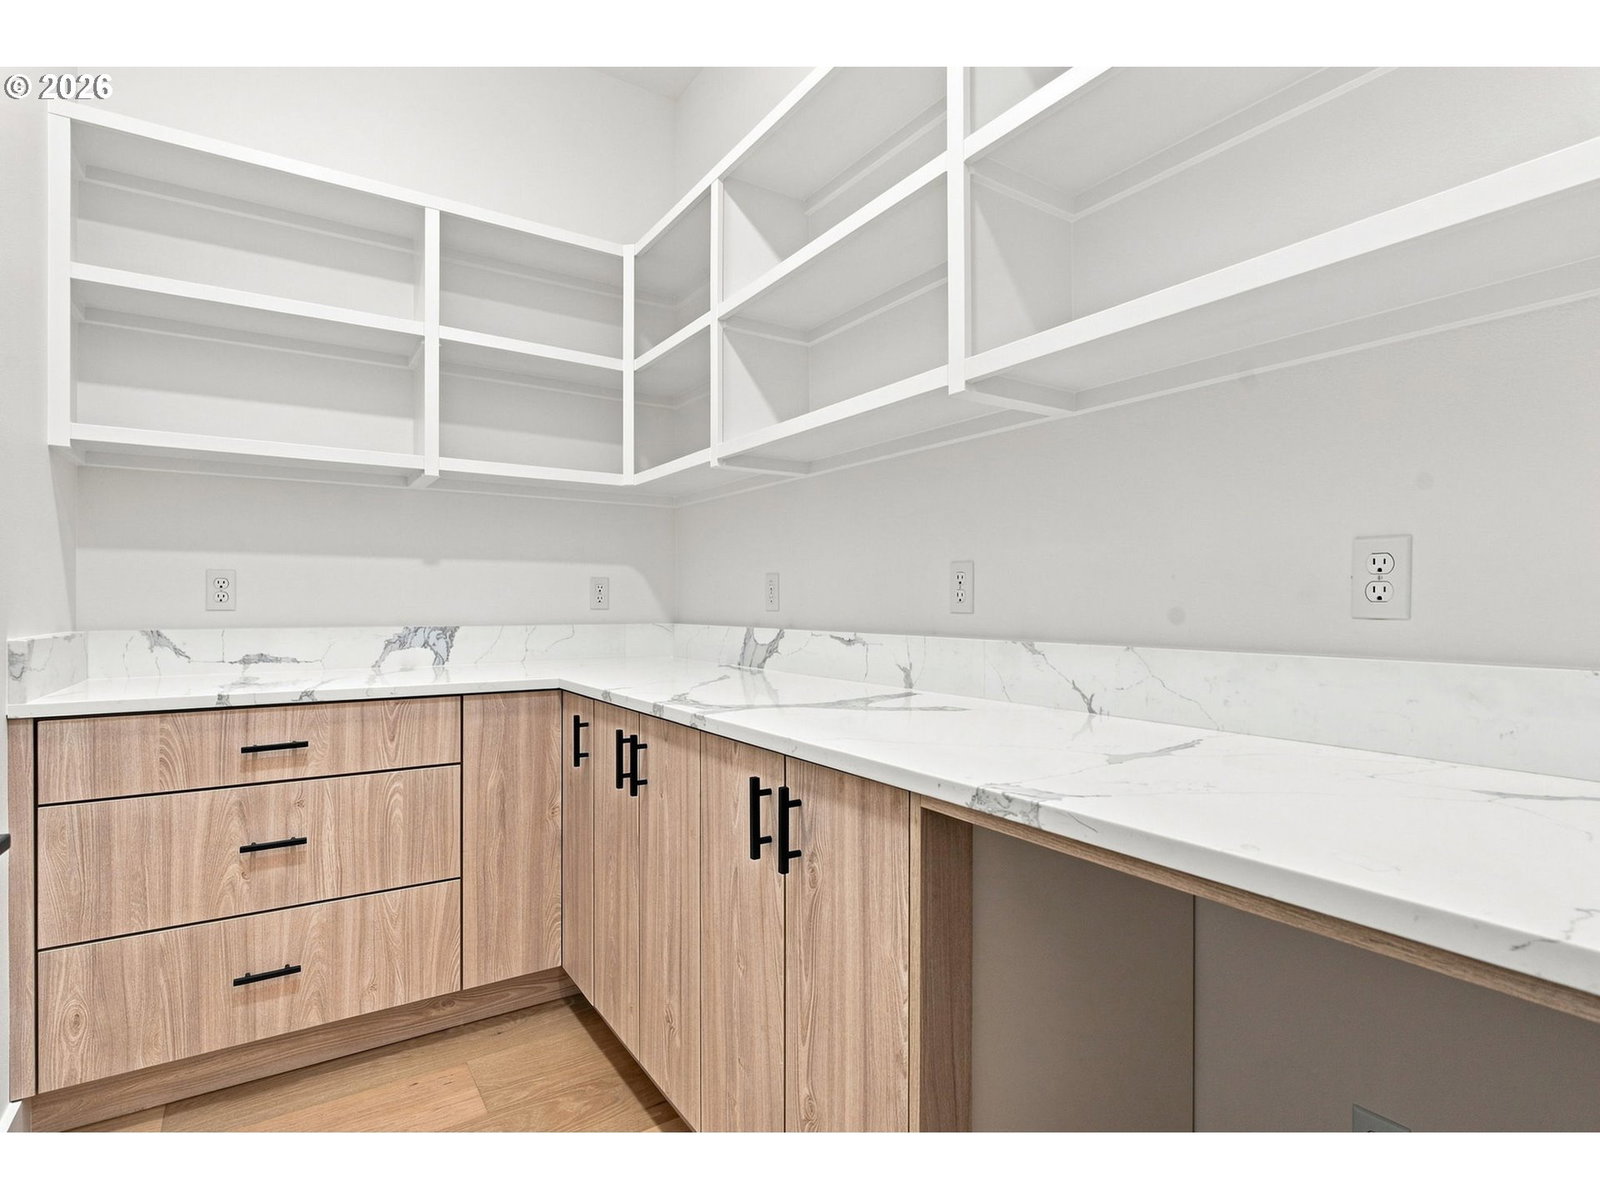
Custom Beautiful Modern home in new Gated Royal Glen subdivision. Amazing Floorplan, boasts a Spacious and inviting living room, perfect for both relaxation and entertaining. Chef will love kitchen island w/generous counter space & walk-in Butlers pantry. 4 bedrooms, with big closets, option for office downstairs. Full sized laundry upstairs, Luxurious Master bedroom with vaulted ceilings, has a spa-like bath with walk in shower and spacious closet. 3 car garage plenty of space for parking and storage. Huge fenced yard with covered patio. Great location!! Conveniently located next to shopping, hospital , schools , parks nearby including brand new curtain Creek park within 3 minute drive. Now is your time. Great chance to secure home today come see today. Open House Saturday September 5th 1:00-3:00pm
/u.realgeeks.media/smiragroup/logo-icon-lg.png)
Additional Information
- Tax Amount
- $6,000
- Year Built
- 2026
- High School
- Prairie
- Elementary School
- Pleasant Valley
- Middle School
- Pleasant Valley
- Fireplaces Total
- 1
- Garage Spaces
- 3
- Garage Type
- Attached
- Hoa Fee
- $75
- Hoa Payment Freq
- Monthly
- Acres
- 0.15
- Living Area
- 2,602
- Stories
- 2
- Subdivision
- ROYAL GLEN
- Property Type
- Single Family Residence
- Terms
- Cash, Conventional, FHA, VA Loan
- Accessibility Features
- Accessible Hallway(s), Walk-in Shower
- Master Bedroom Level
- Upper
- Cooling Description
- Air Conditioning Ready
- Fireplace Description
- Electric
- Fuel Description
- Electricity
- Heating Description
- Forced Air, Heat Pump
- Hot Water Description
- Electricity
- Exterior Description
- Cement Siding, Panel, Stone
- Roof Type
- Composition
- Sewer Description
- Public Sewer
- Style
- 2 Story, Modern
- View
- Mountain(s), Territorial, Trees/Woods
- Parking
- Driveway, On Street
- Parking Description
- Driveway, On Street
- Covenants/Restrictions
- Yes
- Road Surface
- Concrete, Gravel
- Exterior Features
- Covered Patio, Fenced, Garden, Patio, Porch, Private Road, Sprinkler, Yard
- Interior Features
- Engineered Hardwood, High Ceilings, Quartz, Tile Floor, Vaulted Ceiling(s), Wall to Wall Carpet
- Kitchen Appliances
- Built-in Range, Butler's Pantry, Dishwasher, Island, Microwave, Quartz, Range Hood, Stainless Steel Appliance(s), Tile
Mortgage Calculator
Listing courtesy of Keller Williams Realty.
 The content relating to real estate for sale on this site comes in part from the IDX program of the RMLS of Portland, Oregon. Real Estate listings held by brokerage firms other than this firm are marked with the RMLS logo, and detailed information about these properties include the name of the listing's broker. Listing content is copyright © 2026 RMLS of Portland, Oregon. All information provided is deemed reliable but is not guaranteed and should be independently verified. This content last updated on . Some properties which appear for sale on this web site may subsequently have sold or may no longer be available.