5211 SW 19TH DR, Portland, OR 97239
- $749,900
- 4
- BD
- 3
- BA
- 2,557
- SqFt




- List Price
- $749,900
- Price Change
- ▼ $25,000 1789870201
- Days on Market
- 25
- Status
- ACTIVE
- MLS#
- 549236115
- Bedrooms
- 4
- Bathrooms
- 3
- Living Area
- 2,557
- Lot Size
- 7, 000 to 9, 999 SqFt
- Region
- Portland NW/ SW/ S, Raleigh Hills
Property Description
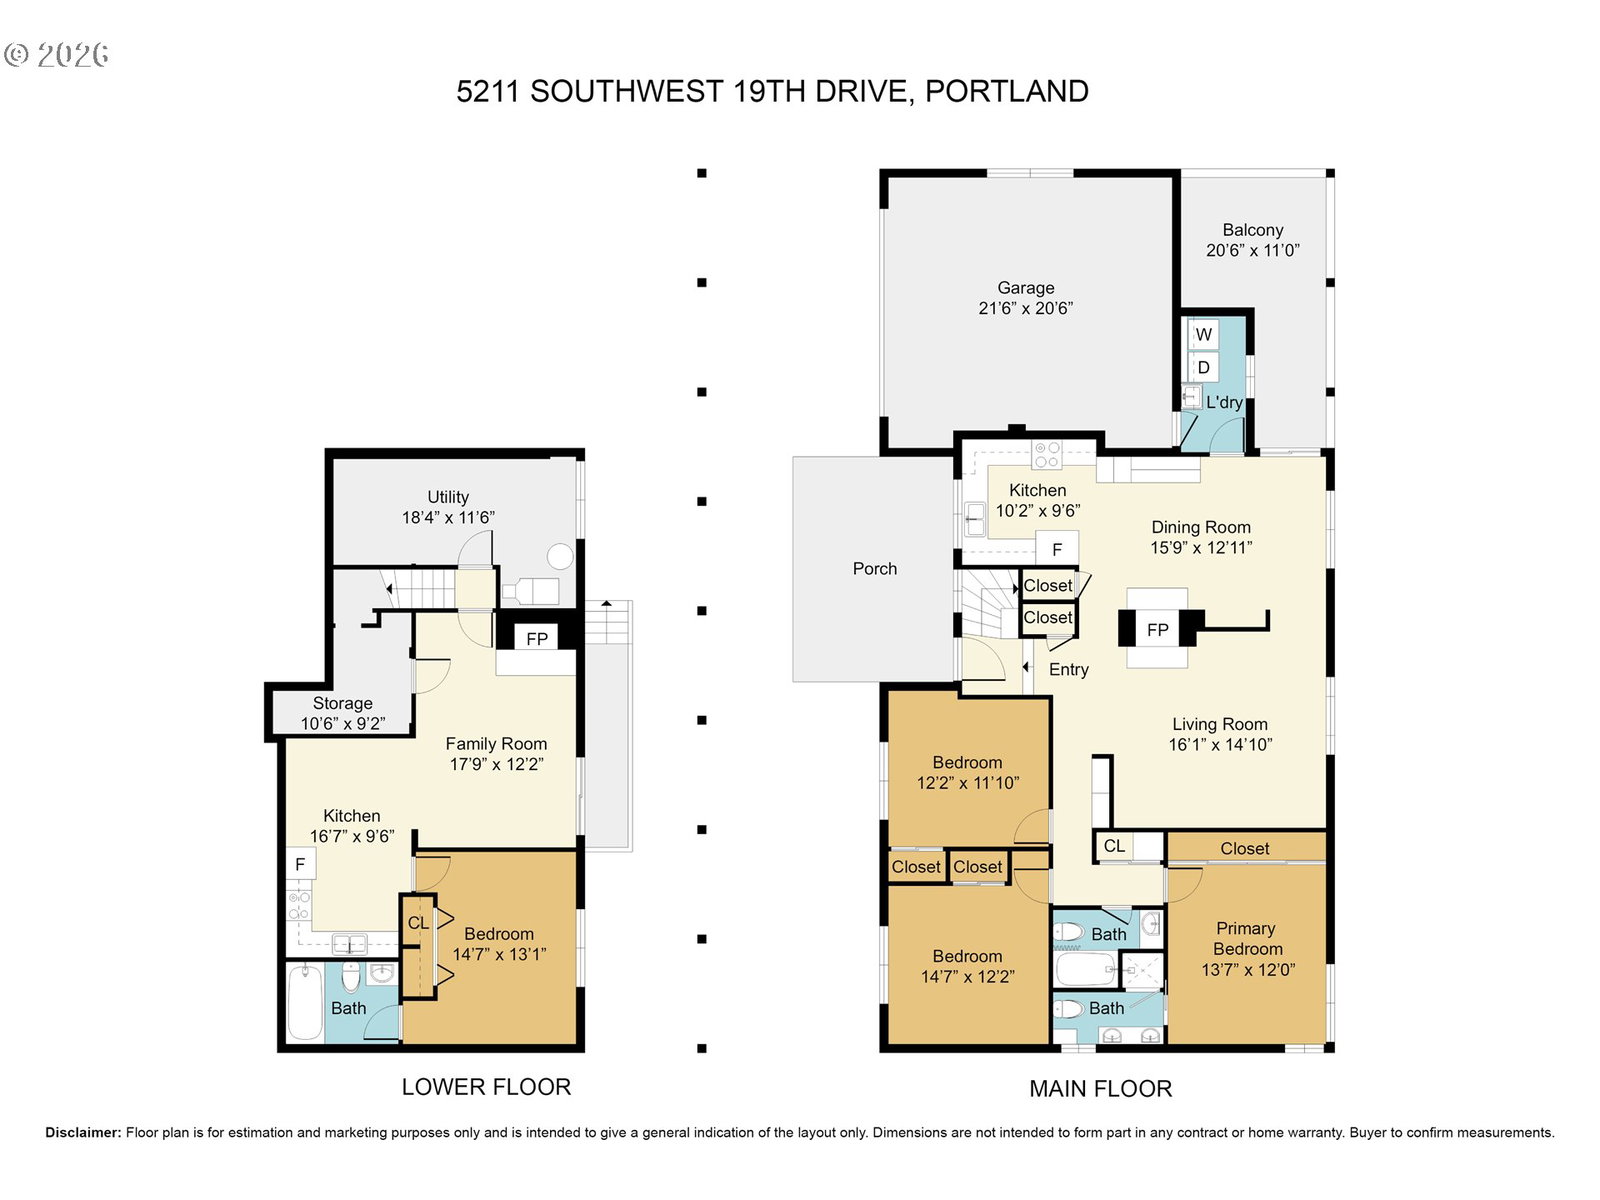
Much updated Hillsdale mid century modern home! This charming home has been exceedingly well taken care of and most all systems as well as the living area are recently updated. With gleaming engineered hardwood floors across the main level, a west facing formal living room with a two sided masonry fireplace which also opens to the dining room, and a dining room with a sliding door which opens to a spacious covered deck. The updated kitchen with custom wood cabinets, quartz countertops and stainless appliances includes an induction cooktop sits off the dining room. The main level has three bedrooms, including the primary suite complete with full bath, plus the main full bathroom. The lower level can be a separate apartment and has a lockable sliding door access to outside and up to the street, plus one additional bedroom, living room with a cozy fireplace, a full kitchen and full bathroom too. It even has its own electric meter! Lots of storage including two storage rooms in the basement, along with a new furnace 2026, central AC 2025, kitchen fully updated in 2007, both main floor bathrooms 2024, empire pacific windows 2007, R59 insulation 2025, main water line 2023, two electrical panels 2007, and much much more. All this on a level street steps away from Hillsdale shopping, schools, transit and minutes to downtown Portland or Beaverton.
/u.realgeeks.media/smiragroup/logo-icon-lg.png)
Additional Information
- Tax Amount
- $12,792
- Year Built
- 1964
- High School
- Ida B Wells
- Elementary School
- Rieke
- Middle School
- Robert Gray
- Fireplaces Total
- 2
- Garage Spaces
- 2
- Garage Type
- Attached
- Acres
- 0.17
- Living Area
- 2,557
- Stories
- 2
- Subdivision
- Hillsdale
- Property Type
- Single Family Residence
- Lot Size Dimension
- 7425
- Terms
- Cash, Conventional, FHA, VA Loan
- Accessibility Features
- Garage on Main, Ground Level, Main Floor Bedroom w/Bath, One Level, Utility Room On Main
- Master Bedroom Level
- Main
- Cooling Description
- Central Air
- Fireplace Description
- Wood Burning
- Fuel Description
- Electricity, Gas
- Heating Description
- Forced Air - 90%, Zoned
- Hot Water Description
- Gas
- Exterior Description
- Wood Siding
- Roof Type
- Composition
- Sewer Description
- Public Sewer
- Style
- Daylight Ranch
- View
- Trees/Woods
- Parking
- Driveway
- Security Or Entry
- Security System Owned
- Parking Description
- Driveway
- Road Surface
- Paved
- Exterior Features
- Deck, Fenced, Sprinkler
- Interior Features
- Engineered Hardwood, Garage Door Opener, Luxury Vinyl Plank, Luxury Vinyl Tile, Wall to Wall Carpet, Water Softener
- Kitchen Appliances
- Cooktop, Dishwasher, Disposal, Free-Standing Range, Free-Standing Refrigerator, Induction Cooktop, Pantry, Plumbed For Ice Maker, Stainless Steel Appliance(s)
Mortgage Calculator
Listing courtesy of Keller Williams Realty Professionals.
 The content relating to real estate for sale on this site comes in part from the IDX program of the RMLS of Portland, Oregon. Real Estate listings held by brokerage firms other than this firm are marked with the RMLS logo, and detailed information about these properties include the name of the listing's broker. Listing content is copyright © 2026 RMLS of Portland, Oregon. All information provided is deemed reliable but is not guaranteed and should be independently verified. This content last updated on . Some properties which appear for sale on this web site may subsequently have sold or may no longer be available.