Share this with your friends


503-935-2560
Smira Group
1334 TROON DR, West Linn, OR 97068
- $945,000
- 4
- BD
- 3
- BA
- 3,614
- SqFt




- List Price
- $945,000
- Price Change
- ▼ $30,000 1791605086
- Days on Market
- 100
- Status
- ACTIVE
- MLS#
- 513616063
- Bedrooms
- 4
- Bathrooms
- 3
- Living Area
- 3,614
- Lot Size
- 7, 000 to 9, 999 SqFt
- Region
- Lake Oswego, West Linn
Property Description
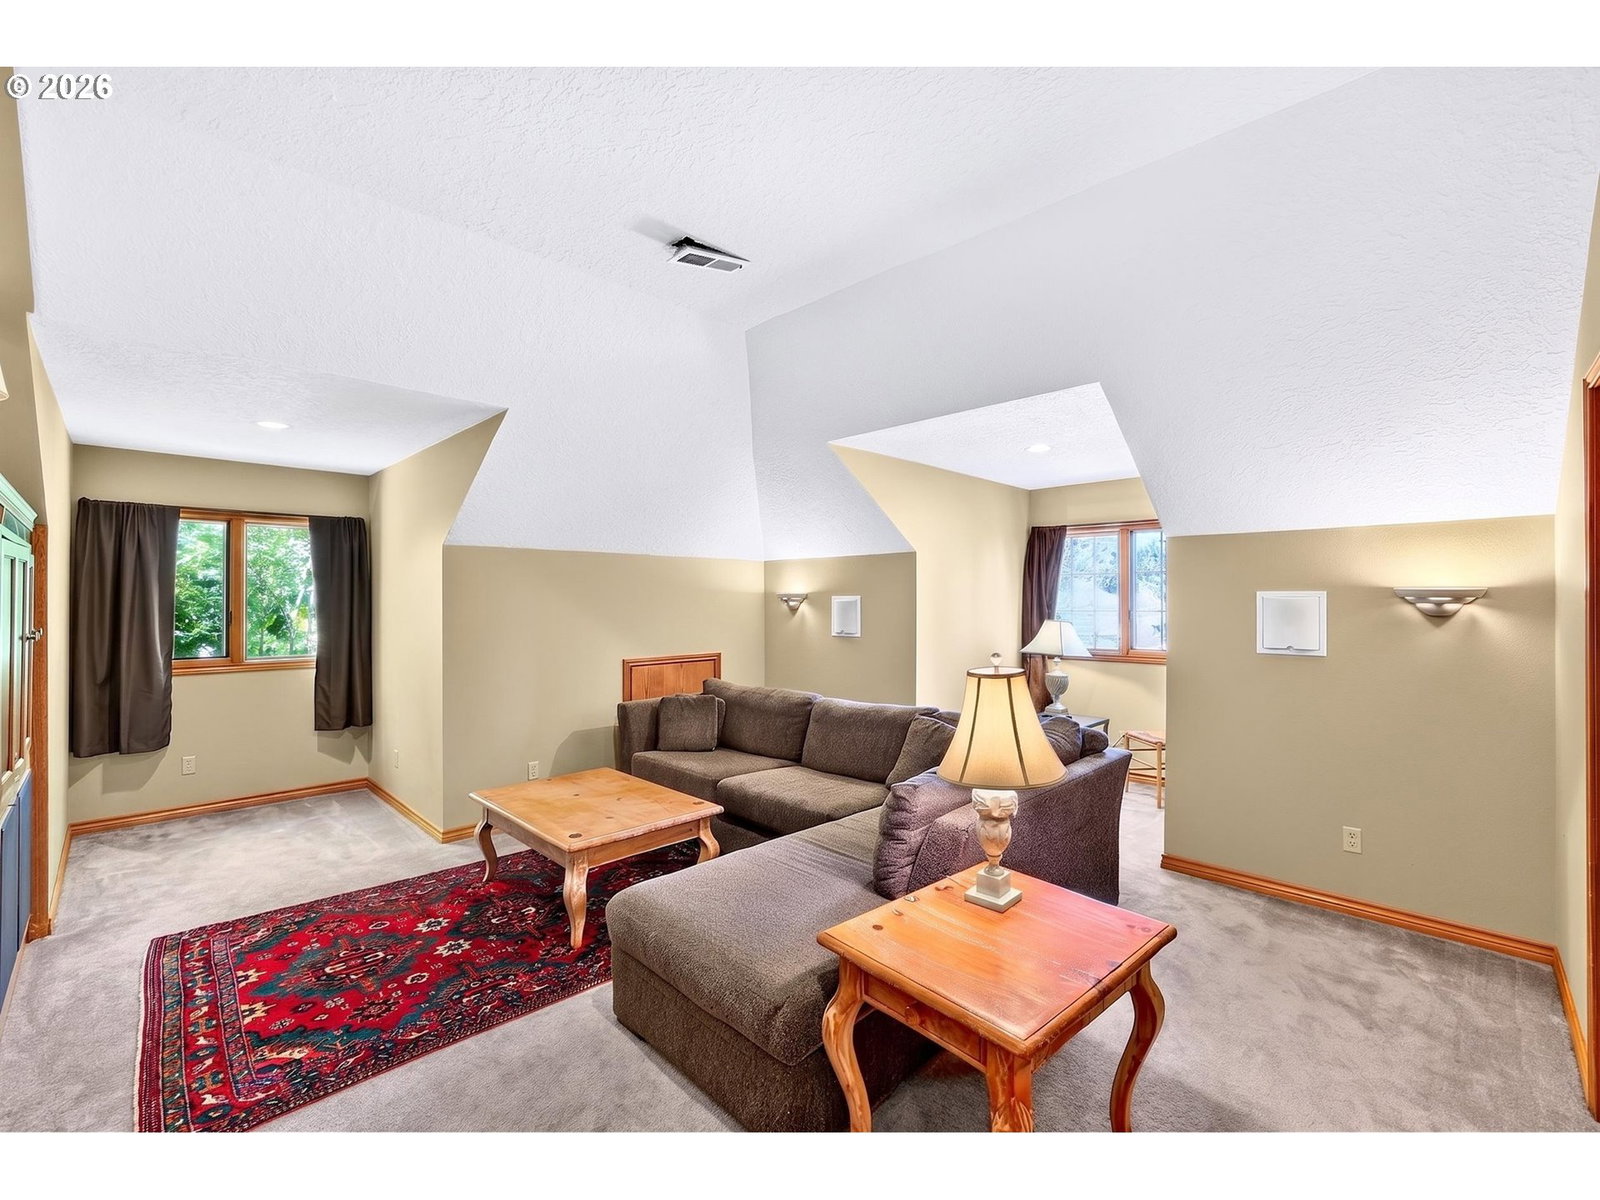
Freshly refreshed and ready for a second look! Stylish new lighting throughout the main level, including a statement entry chandelier, make this home feel brighter and more inviting than ever. Just steps from the neighborhood park, pool, tennis courts, and basketball courts, the home offers an exceptional location, a private tree-lined setting, and a versatile floor plan.Inside, soaring ceilings, abundant hardwood floors, and spacious living areas create a welcoming atmosphere. A dedicated main-level office with custom built-ins and adjacent full bath provides flexibility for working from home or hosting guests. The generous kitchen features granite countertops, high-end stainless steel appliances, ample prep space, and seamless flow into the family room with a cozy gas fireplace. A separate living room with a wood-burning fireplace offers another inviting space to gather.Upstairs, the large primary suite features a beautifully updated spa-inspired bath with heated floors, a jetted soaking tub, walk-in closet, and a hidden room ideal for a private work-out area complete with television, additional storage or a private dressing area. The oversized fourth bedroom offers bonus-room flexibility with a sunken sitting area, built-in entertainment center, and generous closet.Outside, mature landscaping surrounds a fully fenced backyard with a bluestone patio and charming gazebo, creating a private retreat for outdoor dining and entertaining. All this in a desirable West Linn neighborhood with highly regarded schools and fantastic amenities just steps away. Come take another look!

Additional Information
- Tax Amount
- $11,336
- Year Built
- 1987
- High School
- West Linn
- Elementary School
- Cedaroak Park
- Middle School
- Athey Creek
- Fireplaces Total
- 2
- Garage Spaces
- 3
- Garage Type
- Attached, Oversized
- Acres
- 0.22
- Living Area
- 3,614
- Stories
- 2
- Subdivision
- SKYLINE RIDGE
- Property Type
- Single Family Residence
- Terms
- Cash, Conventional, VA Loan
- Master Bedroom Level
- Upper
- Cooling Description
- Central Air
- Fireplace Description
- Gas, Wood Burning
- Fuel Description
- Gas
- Heating Description
- Forced Air
- Hot Water Description
- Gas
- Exterior Description
- Cedar
- Roof Type
- Shake
- Sewer Description
- Public Sewer
- Style
- 2 Story, Traditional
- Parking
- Driveway, On Street
- Security Or Entry
- Unknown
- Parking Description
- Driveway, On Street
- Road Surface
- Paved
- Exterior Features
- Fenced, Gazebo, Patio, Tool Shed, Yard
- Interior Features
- Granite, Hardwood Floors, Heated Tile Floor, High Ceilings, Vaulted Ceiling(s)
- Kitchen Appliances
- Disposal, Down Draft, Free-Standing Refrigerator, Granite, Island, Pantry, Stainless Steel Appliance(s)
How much is your home worth?
...get instant property value now!
Mortgage Calculator
Listing courtesy of Soldera Properties, Inc.
 The content relating to real estate for sale on this site comes in part from the IDX program of the RMLS of Portland, Oregon. Real Estate listings held by brokerage firms other than this firm are marked with the RMLS logo, and detailed information about these properties include the name of the listing's broker. Listing content is copyright © 2026 RMLS of Portland, Oregon. All information provided is deemed reliable but is not guaranteed and should be independently verified. This content last updated on . Some properties which appear for sale on this web site may subsequently have sold or may no longer be available.