Share this with your friends


503-935-2560
Smira Group
6011 SW KNIGHTSBRIDGE DR, Portland, OR 97219
- $949,000
- 4
- BD
- 3
- BA
- 4,590
- SqFt




- List Price
- $949,000
- Price Change
- ▼ $40,000 1792792319
- Days on Market
- 74
- Status
- ACTIVE
- MLS#
- 146642531
- Bedrooms
- 4
- Bathrooms
- 3
- Partial Bathrooms
- 1
- Living Area
- 4,590
- Lot Size
- 10, 000 to 14, 999 SqFt
- Region
- Portland NW/ SW/ S, Raleigh Hills
Property Description
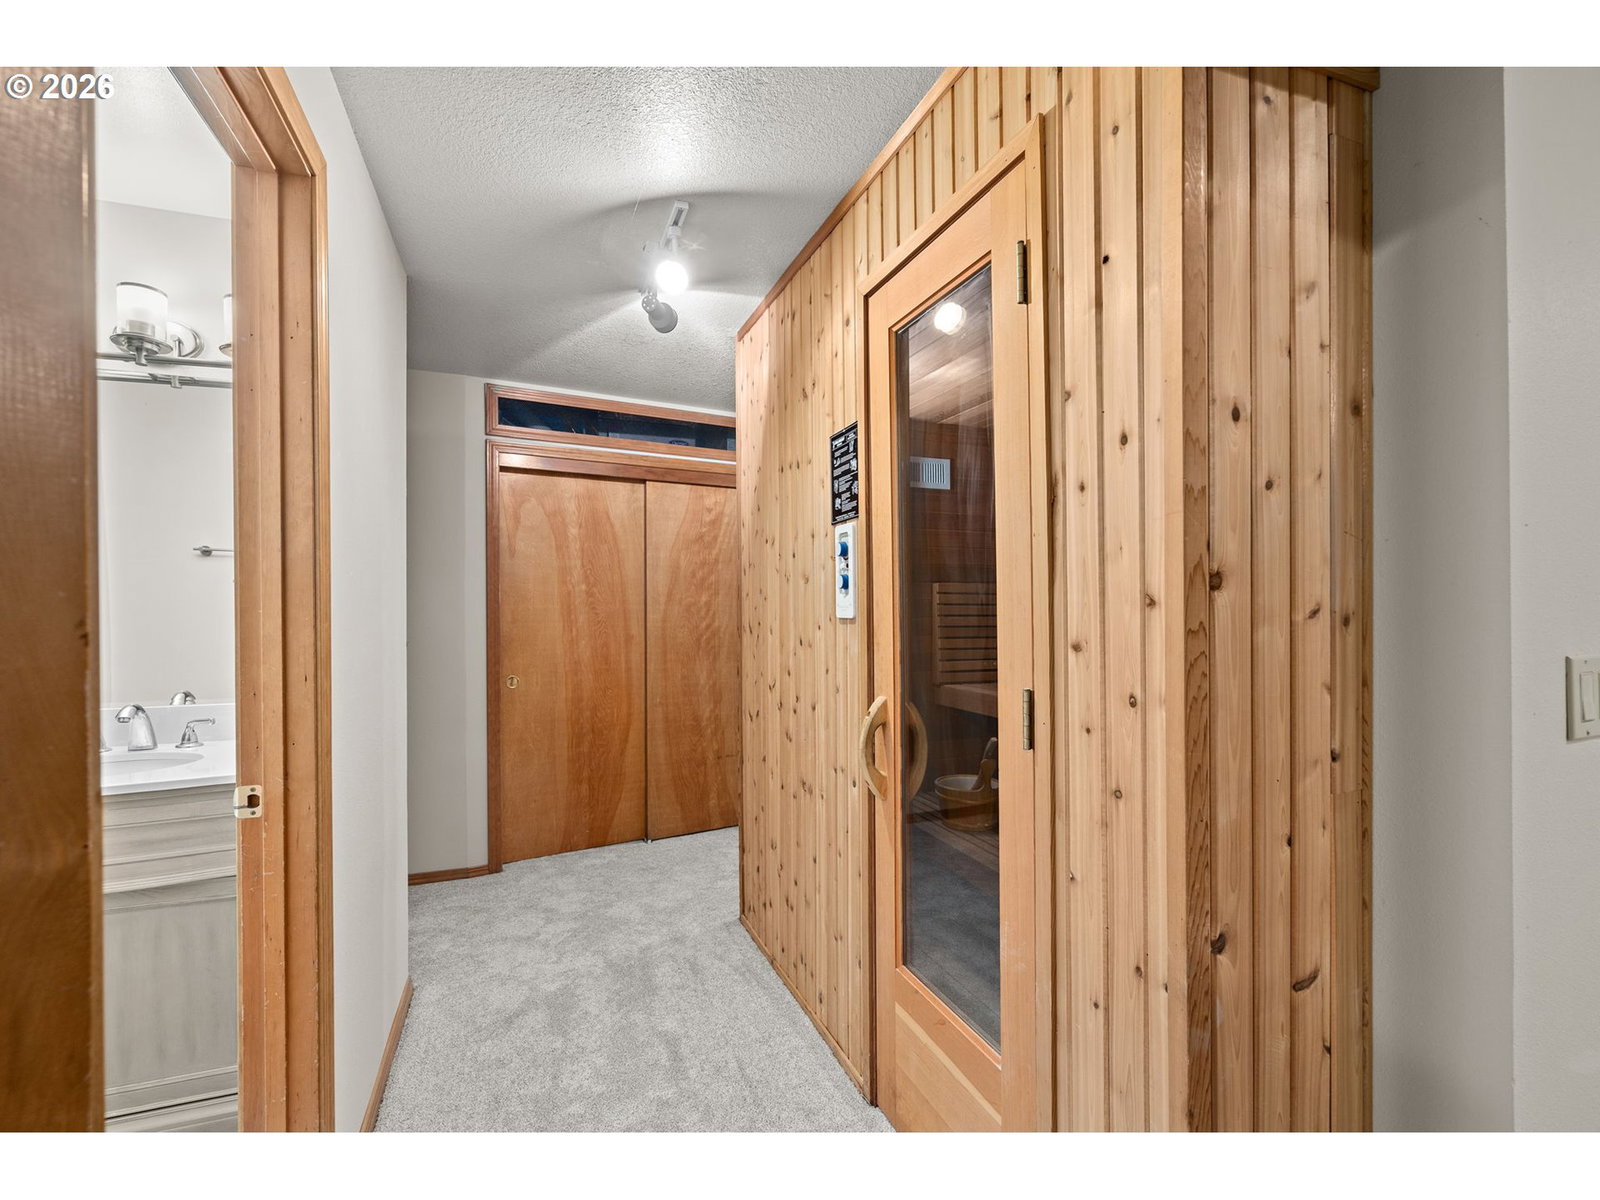
OPEN HOUSE SUNDAY 1-3PM. NEW PRICE and MOTIVATED SELLER! Exceptional dollar-per-square-foot value in one of the area’s most desirable neighborhoods - Ash Creek Woods. This beautifully updated home pairs a remodeled main level with incredible versatility. The main floor features an updated kitchen (quartz counters, gas cooktop island, stainless appliances, plentiful storage) that opens into the main living areas, plus a private office, new carpet, and remodeled fireplace surround and half bath. Upstairs has three spacious bedrooms, including a vaulted primary suite with a soaking tub. Downstairs is where the real flexibility is: a full daylight basement with high ceilings, a 4th bedroom, full bath, wet bar, sauna, two sliders, and private garage access. Perfect for entertaining, ADU potential, dual-living setup, or just tons of bonus space. The backyard feels like a private forest sanctuary with two massive decks (including low-maintenance Trex) and a fenced area for pets or playground. Includes a large 3-car garage and presidential roof. So much space in a top-tier neighborhood! [Home Energy Score = 2. HES Report at https://rpt.greenbuildingregistry.com/hes/OR10246455]

Additional Information
- Tax Amount
- $19,728
- Year Built
- 1988
- High School
- Ida B Wells
- Elementary School
- Markham
- Middle School
- Jackson
- Fireplaces Total
- 1
- Garage Spaces
- 3
- Garage Type
- Attached
- Acres
- 0.34
- Living Area
- 4,590
- Stories
- 3
- Subdivision
- ASH CREEK WOODS
- Property Type
- Single Family Residence
- Terms
- Cash, Conventional, FHA, VA Loan
- Master Bedroom Level
- Upper
- Cooling Description
- Central Air
- Fireplace Description
- Gas
- Fuel Description
- Gas
- Heating Description
- Forced Air
- Hot Water Description
- Gas, Tank
- Exterior Description
- Brick, Cedar
- Roof Type
- Composition
- Sewer Description
- Public Sewer
- Style
- Traditional
- View
- Trees/Woods
- Exterior Features
- Deck, Fenced, Gas Hookup, Yard
- Interior Features
- Central Vacuum, Garage Door Opener, Hardwood Floors, High Speed Internet, Laundry, Luxury Vinyl Tile, Plumbed For Central Vacuum, Quartz, Skylight(s), Sprinkler, Vaulted Ceiling(s), Wall to Wall Carpet, Washer/Dryer
- Kitchen Appliances
- Built-in Oven, Built-in Range, Cook Island, Dishwasher, Disposal, Free-Standing Refrigerator, Gas Appliances, Microwave, Plumbed For Ice Maker, Quartz, Stainless Steel Appliance(s)
How much is your home worth?
...get instant property value now!
Mortgage Calculator
Listing courtesy of MORE Realty.
 The content relating to real estate for sale on this site comes in part from the IDX program of the RMLS of Portland, Oregon. Real Estate listings held by brokerage firms other than this firm are marked with the RMLS logo, and detailed information about these properties include the name of the listing's broker. Listing content is copyright © 2026 RMLS of Portland, Oregon. All information provided is deemed reliable but is not guaranteed and should be independently verified. This content last updated on . Some properties which appear for sale on this web site may subsequently have sold or may no longer be available.