Share this with your friends


503-935-2560
Smira Group
5328 SE WOODWARD ST, Portland, OR 97206
- $525,000
- 1
- BD
- 1
- BA
- 1,018
- SqFt




- List Price
- $525,000
- Days on Market
- 0
- Status
- ACTIVE
- MLS#
- 674315240
- Bedrooms
- 1
- Bathrooms
- 1
- Living Area
- 1,018
- Lot Size
- 0K to 2, 999 SqFt
- Region
- Portland Southeast
Property Description
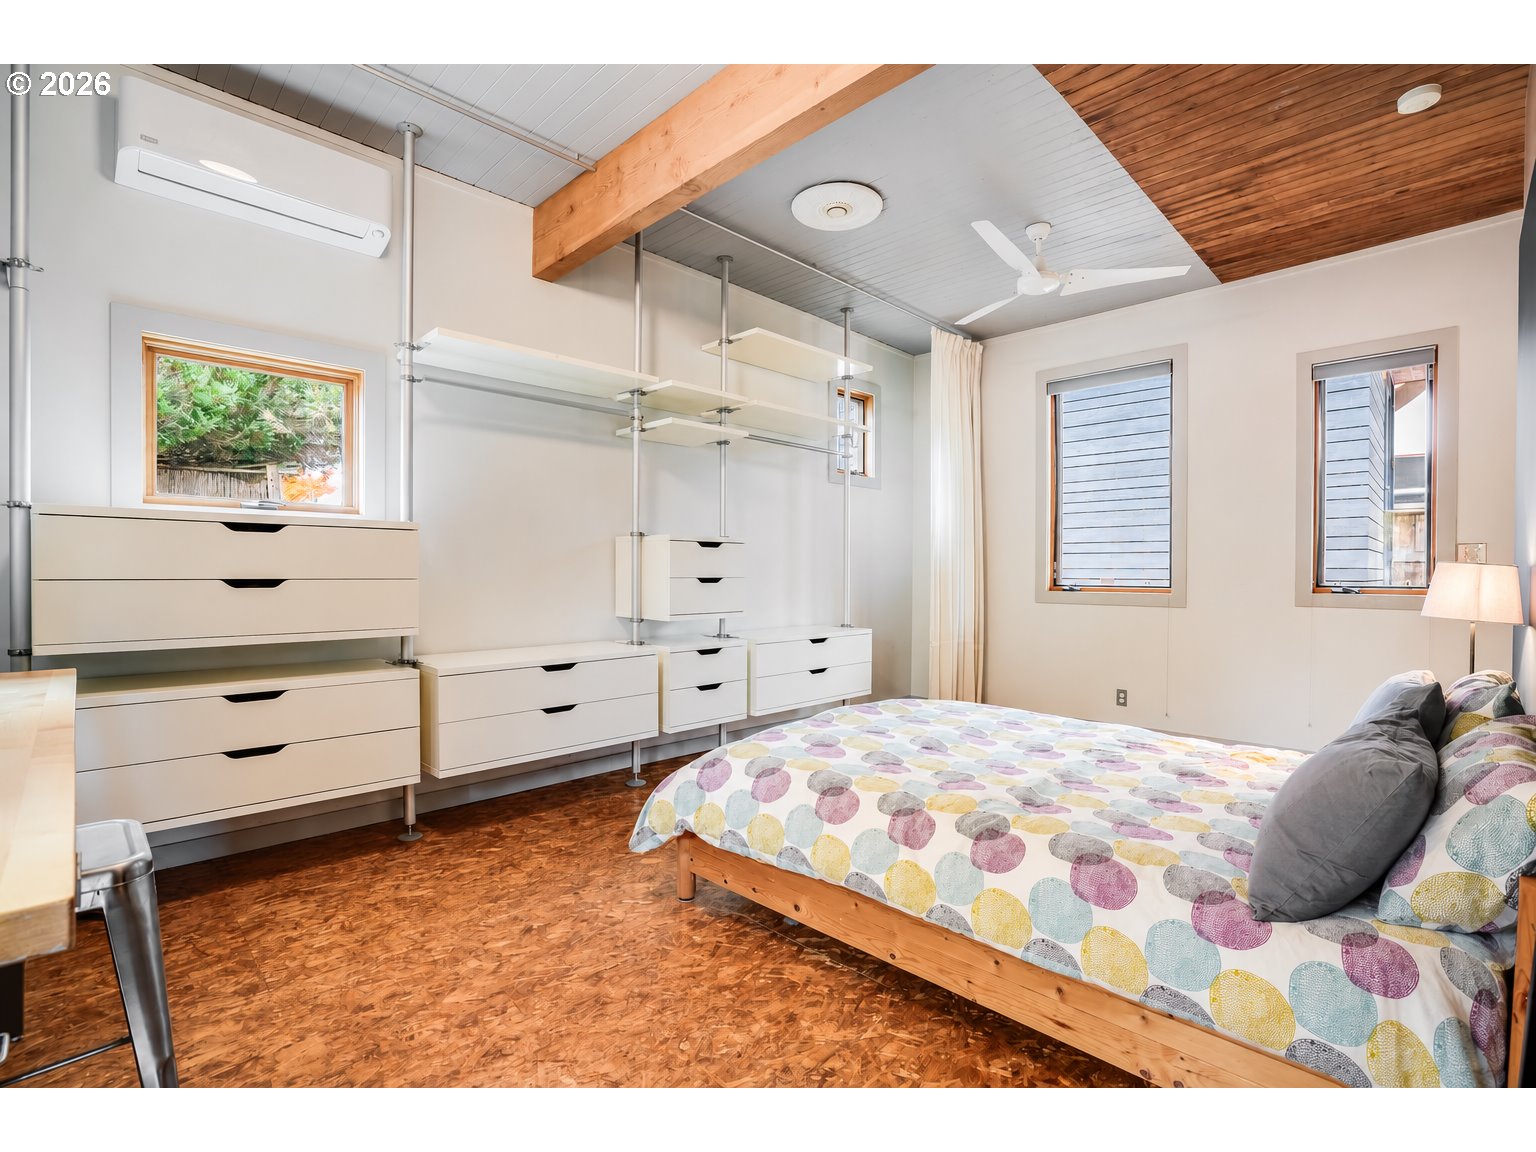
This architectural gem is waiting for you to explore! The exposed beams, high ceilings and a wall of windows with custom French doors give this South Tabor home a personality all its own. The open living and dining area flows into a kitchen with a wood-clad island, gas cooking, stainless steel appliances, open shelving, and genius hidden pantry storage. Wood floors and radiant floor heating, combined with excellent insulation and a mini-split system, make for comfort year-round with a 10-rated energy score! The bedroom has plentiful built-in storage and the spacious bathroom features a clawfoot tub. A utility room with instant hot water and washer & dryer is the ultimate convenience. The private patio and garden beds with mature landscaping make great use of the corner lot and the separate backyard structure cleverly offers both a reading room/creative studio/office plus sleeping loft, as well as a workshop with room for tools, bikes, and projects. This home enjoys thoughtful, creative, and beautiful details throughout, stellar efficiency, and a reimagined definition of home!

Additional Information
- Tax Amount
- $4,279
- Year Built
- 1918
- High School
- Franklin
- Elementary School
- Atkinson
- Middle School
- Mt Tabor
- Acres
- 0.07
- Living Area
- 1,018
- Stories
- 1
- Subdivision
- SOUTH TABOR
- Property Type
- Single Family Residence
- Lot Size Dimension
- 59 x 50
- Terms
- Cash, Conventional, FHA, VA Loan
- Accessibility Features
- Main Floor Bedroom w/Bath, Parking
- Master Bedroom Level
- Main
- Cooling Description
- Mini Split
- Fuel Description
- Electricity, Gas
- Heating Description
- Mini Split, Radiant
- Hot Water Description
- Gas, Tankless
- Exterior Description
- Wood Siding
- Roof Type
- Metal
- Sewer Description
- Public Sewer
- Style
- Contemporary, Craftsman
- View
- Park/Greenbelt
- Parking
- Driveway, Off Street
- Parking Description
- Driveway, Off Street
- Road Surface
- Paved
- Exterior Features
- Garden, Outbuilding, Outdoor Fireplace, Patio, Tool Shed, Workshop, Yard
- Interior Features
- Ceiling Fan(s), Dual Flush Toilet, High Ceilings, Lo-VOC Material, Reclaimed Material, Tile Floor, Washer/Dryer, Wood Floors
- Kitchen Appliances
- Built-in Oven, Built-in Range, Dishwasher, Free-Standing Refrigerator, Gas Appliances, Island, Range Hood, Stainless Steel Appliance(s), Water Purifier
How much is your home worth?
...get instant property value now!
Mortgage Calculator
Listing courtesy of Realty One Group Prestige.
 The content relating to real estate for sale on this site comes in part from the IDX program of the RMLS of Portland, Oregon. Real Estate listings held by brokerage firms other than this firm are marked with the RMLS logo, and detailed information about these properties include the name of the listing's broker. Listing content is copyright © 2026 RMLS of Portland, Oregon. All information provided is deemed reliable but is not guaranteed and should be independently verified. This content last updated on . Some properties which appear for sale on this web site may subsequently have sold or may no longer be available.